
Views




Address
1711 4th St, Kirkland, WA
Price
$ 2,800,000
Property Attributes
- ID#2584596
- TypeSingle Family
- CountyKING
- CityKirkland
- AreaKirkland-Bridle Trails
- NeighborhoodEast Of Market
- Zip98033
- Style2 Story
- Year Built2016
- Taxes$ 24812
- Price$ 2,800,000
- Bedrooms4
- Full Bathrooms3
- Half Bathrooms1
- Sqr Footage3850
- Lot Size0.1653 Acres
Data Source:
Northwest Multiple Listing Service (NWMLS)
Property Description
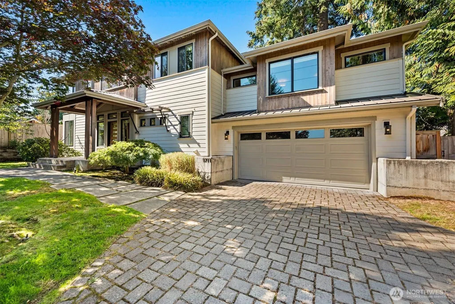
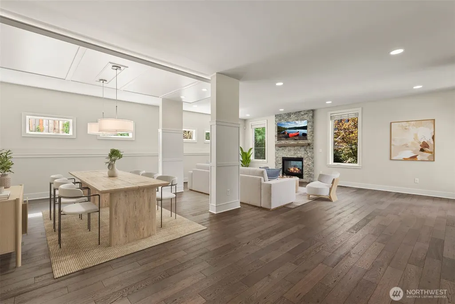
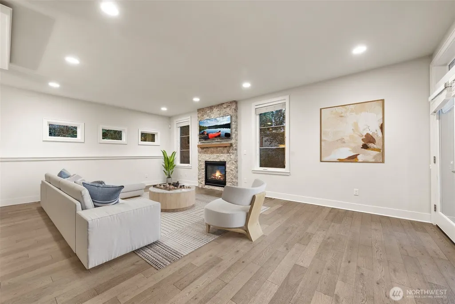
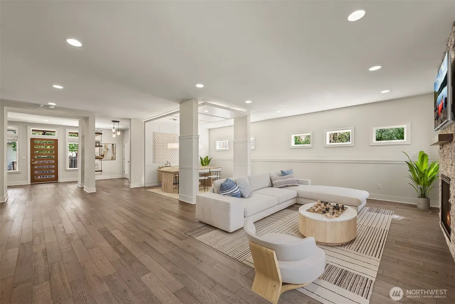
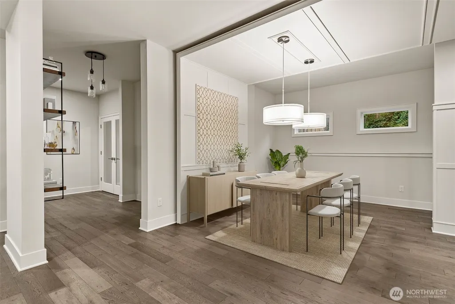
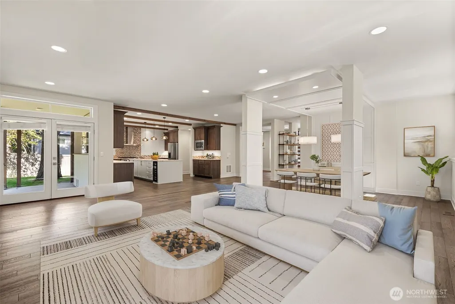
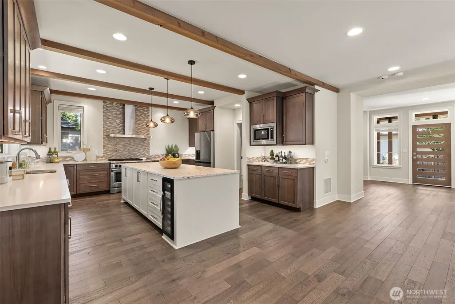
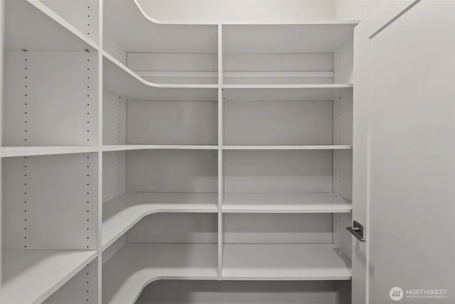
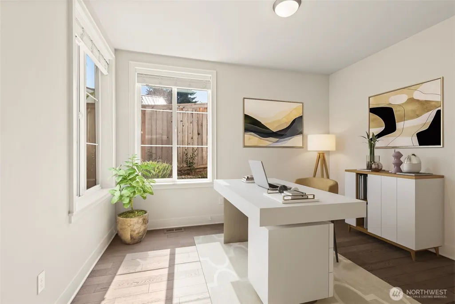
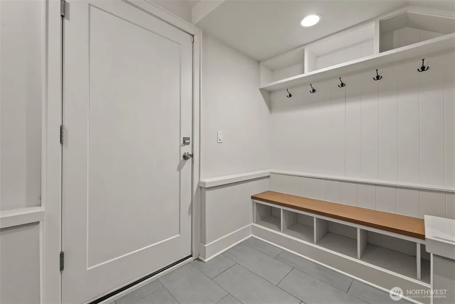
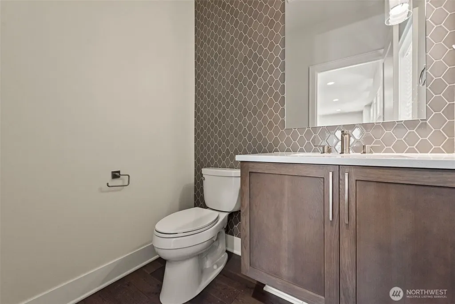
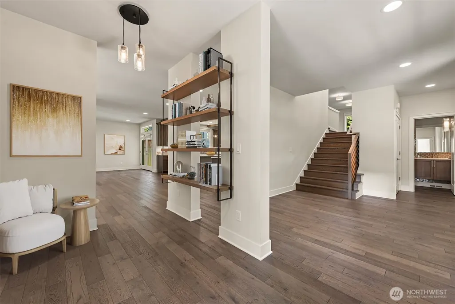
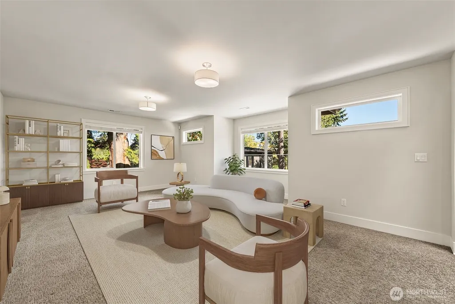
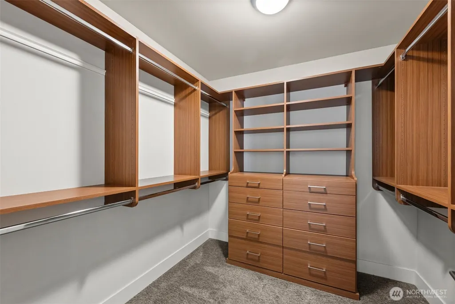
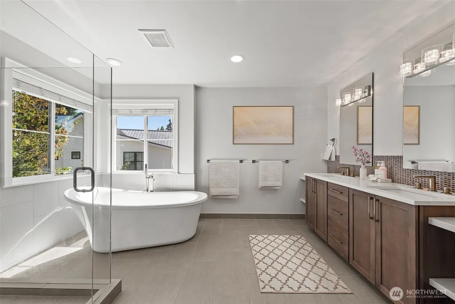
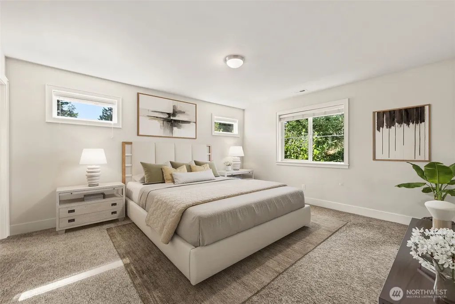
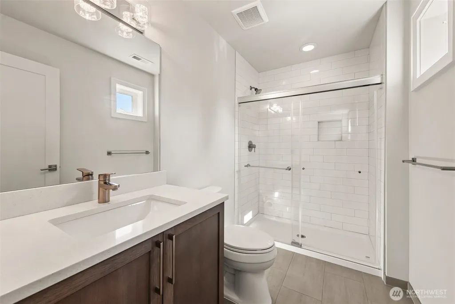
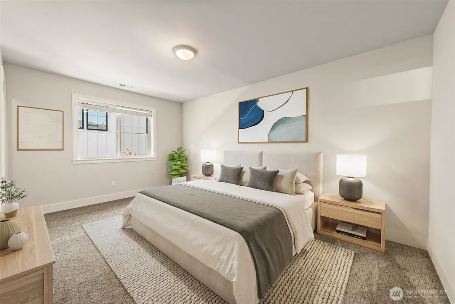
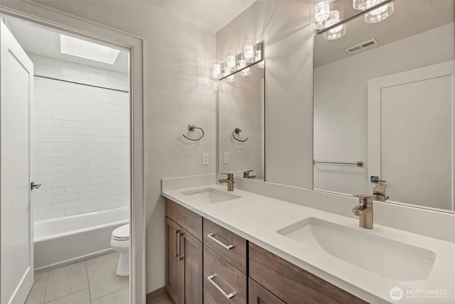
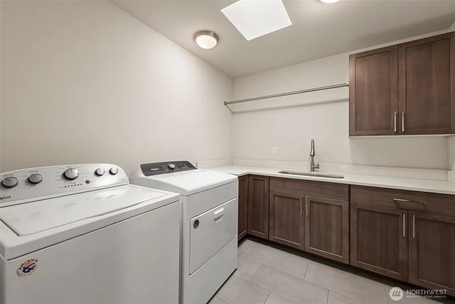
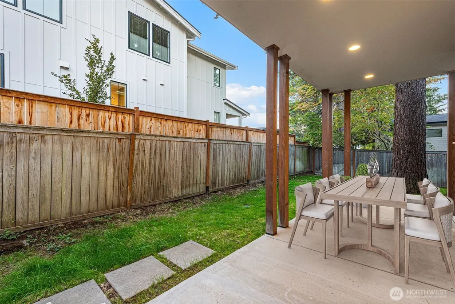
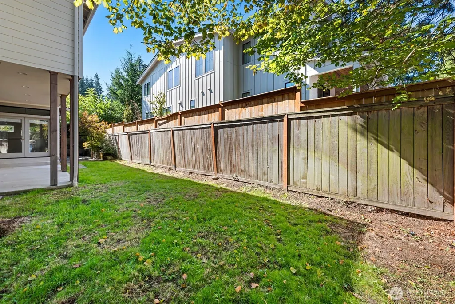
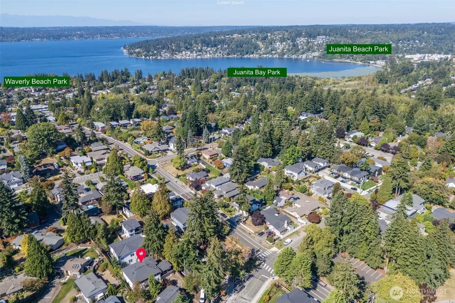
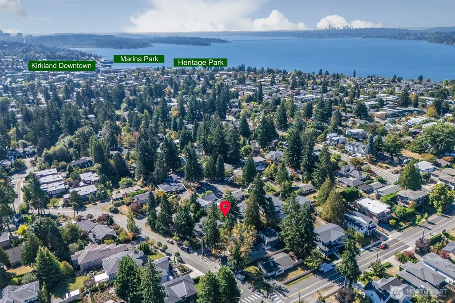
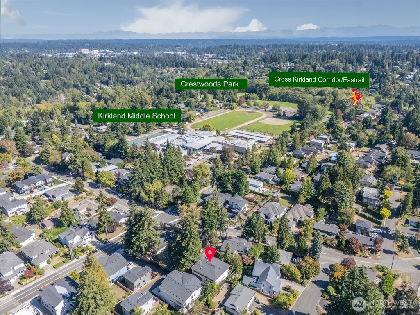
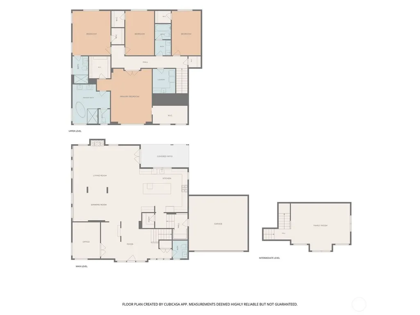
Introducing a stunning 4-bedroom, 3.5-bath single-family home located in the highly sought-after Norkirk neighborhood, set on a beautifully landscaped private lot. The open and spacious floorplan boasts tons of windows that fill the home with an abundance of natural light. The expansive chef's kitchen is a culinary dream, featuring a massive island, high-end appliances, wine fridge and an impressive walk-in pantry. The thoughtfully designed main level includes a great room with a floor-to-ceiling stone double sided fireplace, a formal dining area, and an office/den. The primary suite offers bonus space for office or nursery with a barn door, complemented by a luxurious spa-like bath and a generous designer walk-in closet. Additionally, there are 3 more bedrooms, including an ensuite guest room, and a spacious bonus room located on a unique mid-level, providing ample space for everyone. The home also includes a 2-car garage and a charming mudroom. Step outside to your private outdoor oasis, featuring a covered patio with professionally hard scape and garden bed, perfect for year-round living and entertaining. Enjoy the convenience of walking to nearby parks, the CKC trail, beaches, restaurants, shops, and the award-winning schools that Kirkland has to offer.
| Elementary School | Middle School | High School |
|---|---|---|
| Peter Kirk Elementary | Kirkland Middle | Lake Wash High |
| Price History | |
|---|---|
| 9/18/2026 | Listed $2,800,000 |
General Features
| Living Area | 3850 |
|---|---|
| Sewer | Sewer Connected |
| Cooling | None |
| Possession | Closing |
| Roof | Composition,Metal |
| Appliances | Dishwasher,Disposal,Double Oven,Dryer,Microwave,Refrigerator,Tankless Water Heater,Washer |
| Security Features | Partially Fenced |
| Year Built | 2016 |
| View | City,Territorial |
| Topography | Level |
| Levels | Two |
| Property Subtype | Single Family Residence |
| Tax Year | 2026 |
| County | King |
| New Construction | No |
| Property Type | Residential |
| HOA | No |
| Attached Garage | Yes |
| Subdivision Name | East Of Market |
| Facing Direction | East |
| Garage Y/N | Yes |
| Full Baths | 3 |
| Special Listing Conditions | None |
| Status | First Look |
| Directions | From 85th St Exit on 405,West on 85TH,RT on 6th St,Continue on 15th,RT on 4th St. Lot 2 is back (West) lot. |
| High School | Lake Wash High |
| City | Kirkland |
| Entry Location | Main |
| Senior Community Y/N | No |
| High School District | Lake Washington |
| MLS Area | 560 - Kirkland/Bridle Trails |
| Lot Size Units | Square Feet |
| Lot Size Square Feet | 7200 |
| Carport Y/N | No |
| Listing Terms | Cash,Conventional,FHA |
| Elementary School | Peter Kirk Elementary |
| Land Lease Y/N | No |
| Tax Annual Amount | 24812 |
| Middle/Junior High School | Kirkland Middle |
| Public Remarks | Introducing a stunning 4-bedroom,3.5-bath single-family home located in the highly sought-after Norkirk neighborhood,set on a beautifully landscaped private lot. The open and spacious floorplan boast |
| Virtual Tour | https://player.vimeo.com/video/1228221438?Autoplay=1 |
| Structure Type | House |
| Building Area Units | Square Feet |
| Standard Status | Coming Soon |
| Water Company | City of Kirkland |
| Property Style | 12 - 2 Story |
| NWM_ShowMapLink | Yes |
Interior Features
| Interior Amenities | Second Primary Bedroom,Bath Off Primary,Dbl Pane/Storm Window,Dining Room,Fireplace,French Doors,Pantry,Walk-In Closet(s) |
|---|---|
| Basement | None |
| Flooring | Ceramic Tile,Hardwood,Carpet |
| Total Fireplaces | 1 |
| Fireplace Features | Gas |
| Air Conditioning Y/N | No |
| Heating Y/N | Yes |
| Fireplace Y/N | Yes |
| Half Baths | 1 |
| Total Bedrooms | 4 |
| Total Baths | 4 |
| Fireplaces Main | 1 |
| Power Production Type | Electric |
| Bedrooms Upper | 4 |
| Baths Half Main | 1 |
| Baths Full Upper | 3 |
| Bathrooms | 3.5 |
Exterior Features
| Exterior Amenities | Cement Planked,Stone,Wood Products |
|---|---|
| Vegetation | Brush,Garden Space |
| Parking Features | Driveway,Attached Garage |
| Lot Features | Paved,Sidewalk |
| Water Source | Public |
| Total Parking | 2 |
| Inclusions | Dishwasher(s),Double Oven,Dryer(s),Garbage Disposal,Microwave(s),Refrigerator(s),Washer(s) |
| Foundation Details | Poured Concrete |
| Building Area Total | 3850 |
| Lot Size Acres | 0.1653 |
| Waterfront Y/N | No |
| Covered Spaces | 2 |
| Irrigation Water Rights Y/N | No |
| Site Features | Deck,Fenced-Partially,Gas Available,Patio |
Amenities
- Foreclosure
- Views
- Short Sale
- New Construction
- Adult 55+
- Lease To Own
- No HOA Fees
- Furnished
- Primary On Main
- Air Conditioning
- Seller Finance
- Green
- Fixer Upper
- Horse
- Golf
- Fireplace
- Deck
- Garage
- Basement
- Pool
Property vs Single Family Average in 98033
Price
Taxes
Year Built
In The Neighborhood
Just Listed
Kirkland
$ 2,650,000
- Type
- Single Family | Active
- Size
- 3,150 SqFt
- Rooms
- 3 Beds + 2.5 Baths
 Listed by: Realogics Sotheby's Int'l Rlty
Just Listed
Kirkland
$ 3,200,000
- Type
- Single Family | Active
- Size
- 3,710 SqFt
- Rooms
- 4 Beds + 3 Baths
Listed by: Windermere Real Estate/East
Just Listed
Kirkland
$ 2,100,000
- Type
- Single Family | Active
- Size
- 3,320 SqFt
- Rooms
- 4 Beds + 3 Baths
Listed by: COMPASS
Views
Kirkland
$ 1,698,000
- Type
- Single Family | Active
- Size
- 1,980 SqFt
- Rooms
- 3 Beds + 2 Baths
Listed by: Windermere Real Estate Central
Water Views
Kirkland
$ 6,750,000
- Type
- Single Family | Active
- Size
- 4,300 SqFt
- Rooms
- 5 Beds + 4.5 Baths
Listed by: Realogics Sotheby's Int'l Rlty
Views
Kirkland
$ 1,625,000
- Type
- Single Family | Active
- Size
- 1,400 SqFt
- Rooms
- 2 Beds + 2 Baths
Listed by: Windermere Bellevue Commons
Views
Kirkland
$ 2,499,000
- Type
- Single Family | Active
- Size
- 3,130 SqFt
- Rooms
- 4 Beds + 3.5 Baths
Listed by: Windermere R.E. Northeast, Inc
New Construction
Kirkland
$ 2,888,000
- Type
- Single Family | Active
- Size
- 3,260 SqFt
- Rooms
- 5 Beds + 3.5 Baths
Listed by: COMPASS
Reduced
Kirkland
$ 1,600,000
- Type
- Single Family | Active
- Size
- 2,860 SqFt
- Rooms
- 4 Beds + 3 Baths
Listed by: eXp Realty
