
Views









Address
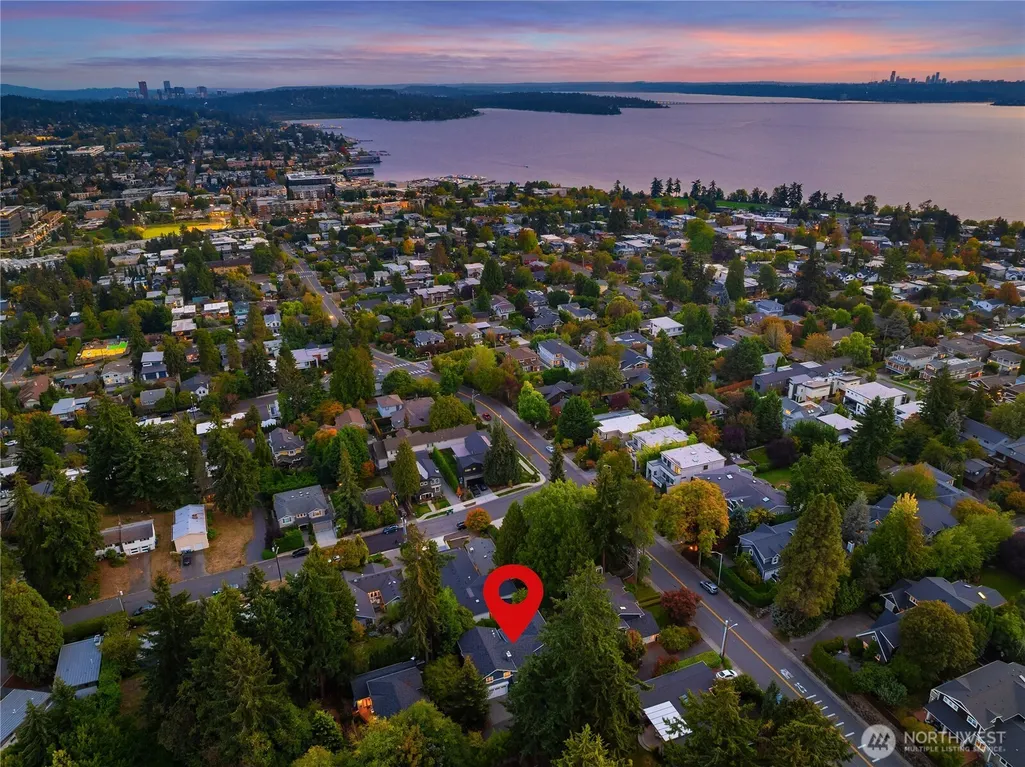
1106 3rd Street, Kirkland, WA
Price
$ 2,650,000
Property Attributes
- ID#2582684
- TypeSingle Family
- CountyKING
- CityKirkland
- AreaKirkland-Bridle Trails
- NeighborhoodEast Of Market
- Zip98033
- StyleCraftsman
- Year Built2001
- Taxes$ 19737
- Price$ 2,650,000
- Bedrooms3
- Full Bathrooms2
- Half Bathrooms1
- Sqr Footage3150
- Lot Size0.1788 Acres
Data Source:
Northwest Multiple Listing Service (NWMLS)
Property Description
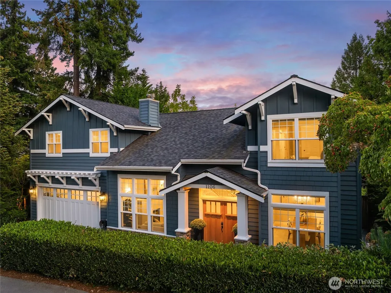
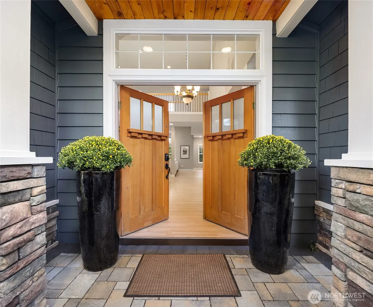
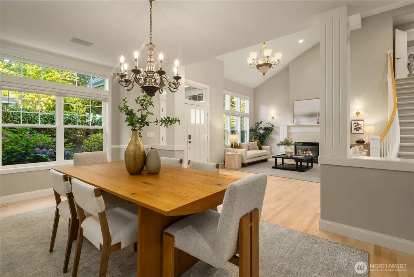
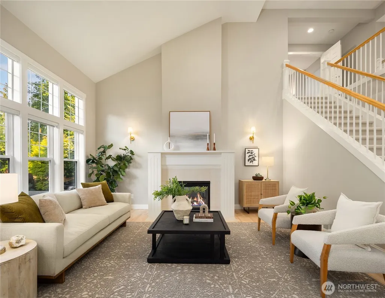
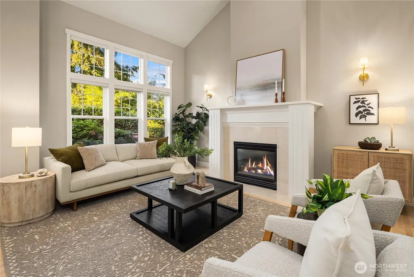
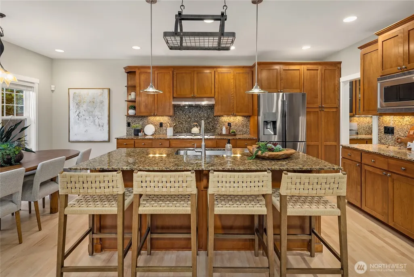
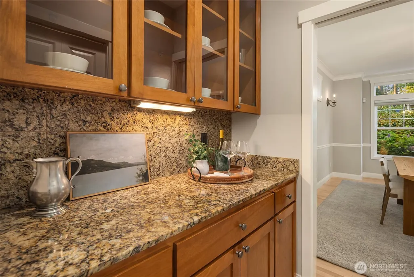
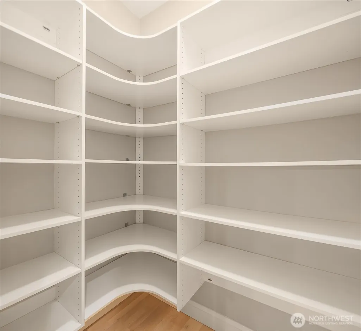
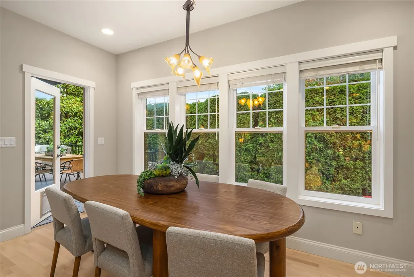
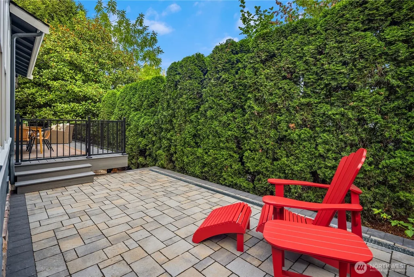
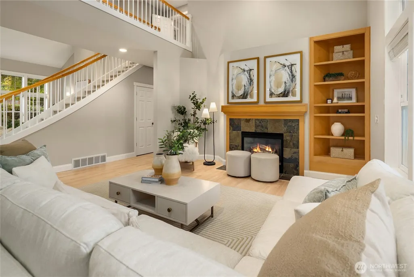
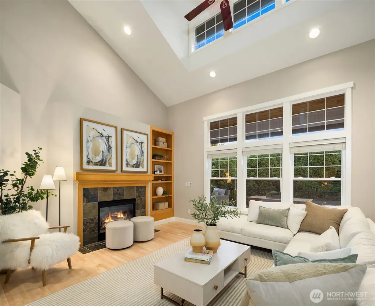
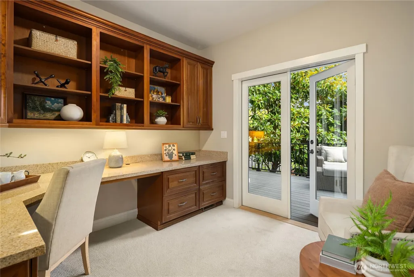
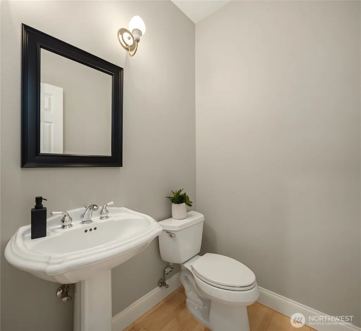
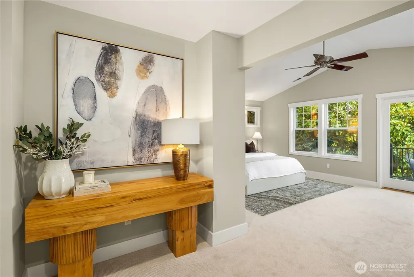
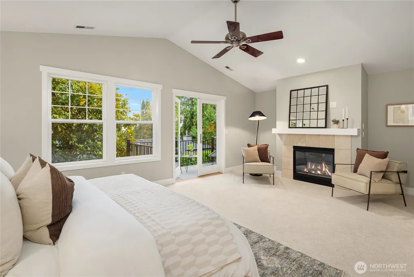
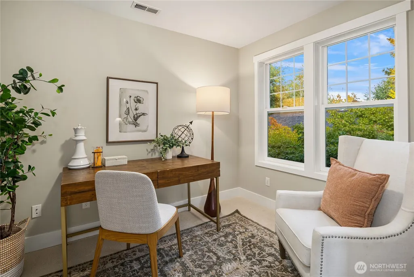
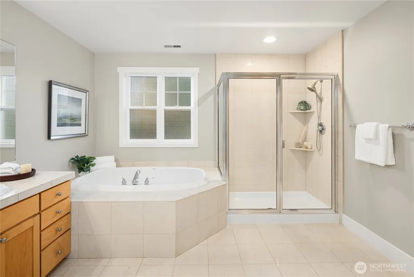
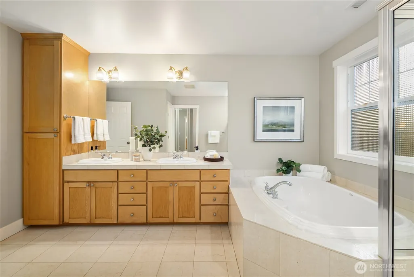
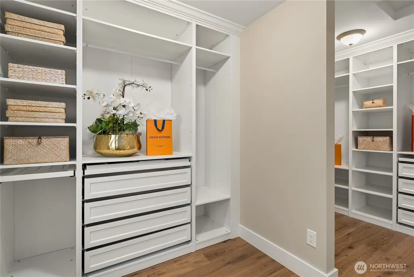
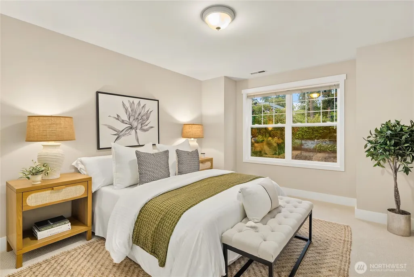
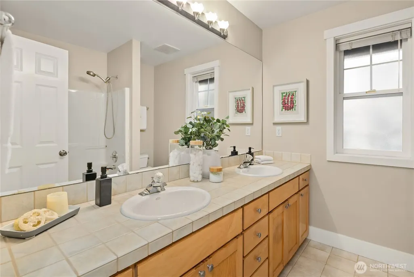
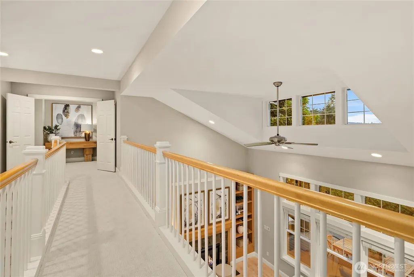
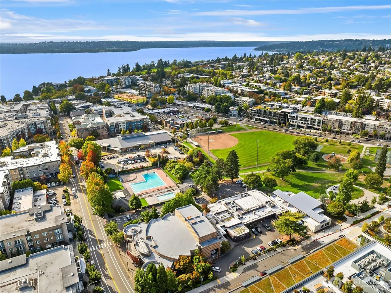
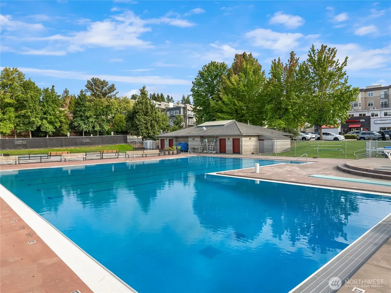
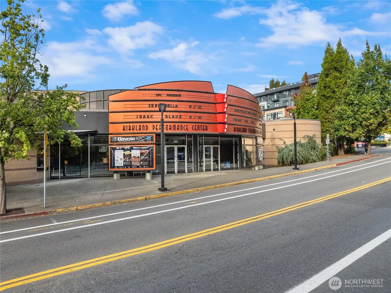
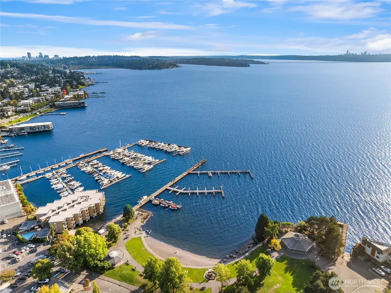
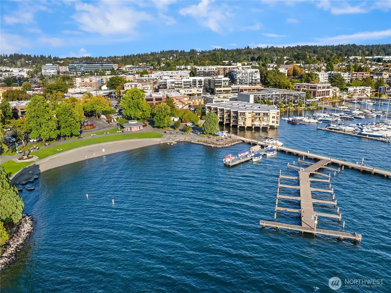
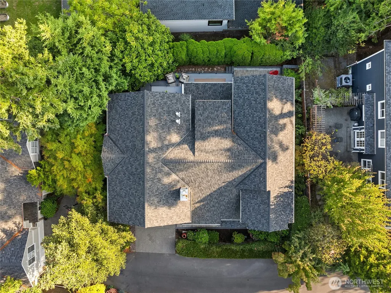
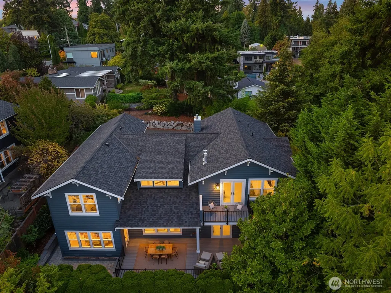
Elegantly updated with fresh paint, new flooring & carpet, this E of Market Craftsman blends sophisticated comfort with an exceptional Kirkland lifestyle. Soaring ceilings, skylights & SW-facing windows flood the main floor with light. An effortless layout flows from the chef’s kitchen to family room, and living room to dining room, offering both casual & formal gathering spaces. The kitchen features a 6-burner gas range, double ovens, farmhouse sink & generous island—perfect for morning pancake discussions. Gas fireplaces warm both family & living rooms, while AC keeps summers cool. A new TimberTech deck w/hand some metal railings invites outdoor dining & summer evenings; the side garden awaits vegetables, herbs &flowers. A quiet main-floor office creates an ideal work-from-home retreat. Upstairs, the spacious primary suite offers a sitting room, fireplace & large walk-in closet. Across the dramatic bridge overlook are 2 additional bedrooms w/ abundant windows & generous closets, plus a full bath. 3 car garage w/ EV charger. Schools are blocks away, transit is down the hill & 405/520 are minutes away. Easy access to neighborhood shops, dining, library, pool & Kirkland Performance Center—or choose among 3 marinas & 5 waterfront parks. This is Kirkland living at its best!
| Elementary School | Middle School | High School |
|---|---|---|
| Peter Kirk Elementary | Kirkland Middle | Lake Wash High |
| Price History | |
|---|---|
| 9/18/2026 | Listed $2,650,000 |
General Features
| Living Area | 3150 |
|---|---|
| Sewer | Sewer Connected |
| Heating | Forced Air |
| Cooling | Central Air,Forced Air |
| Possession | Closing |
| Roof | Composition |
| Appliances | Dishwasher,Disposal,Double Oven,Dryer,Microwave,Refrigerator,Stove(s)/Range(s),Washer |
| Architectural Style | Craftsman |
| Security Features | Partially Fenced,Security System |
| Year Built | 2001 |
| View | Territorial |
| Topography | Level |
| Levels | Two |
| Property Subtype | Single Family Residence |
| Tax Year | 2026 |
| Building Name | Burke-Farrars Kirkland |
| County | King |
| New Construction | No |
| Property Type | Residential |
| HOA | No |
| Attached Garage | Yes |
| Subdivision Name | East Of Market |
| Facing Direction | North |
| Garage Y/N | Yes |
| Full Baths | 2 |
| Special Listing Conditions | None |
| Status | Active |
| Directions | From Hwy 405 go west on Central,right on 3rd St. Home is behind 1104 3rd Street down private drive. |
| High School | Lake Wash High |
| City | Kirkland |
| Entry Location | Main |
| Senior Community Y/N | No |
| High School District | Lake Washington |
| MLS Area | 560 - Kirkland/Bridle Trails |
| Lot Size Units | Square Feet |
| Lot Size Square Feet | 7790 |
| Carport Y/N | No |
| Listing Terms | Cash,Conventional |
| Elementary School | Peter Kirk Elementary |
| Land Lease Y/N | No |
| Tax Annual Amount | 19737 |
| Middle/Junior High School | Kirkland Middle |
| Property Condition | Very Good |
| Public Remarks | Elegantly updated with fresh paint,new flooring & carpet,this E of Market Craftsman blends sophisticated comfort with an exceptional Kirkland lifestyle. Soaring ceilings,skylights & SW-facing windows |
| Virtual Tour | https://my.matterport.com/show/?m=LLBE8tHQWUZ&brand=0 |
| Structure Type | House |
| Building Area Units | Square Feet |
| Standard Status | Active |
| Water Company | City of Kirkland |
| Property Style | 12 - 2 Story |
| NWM_ShowMapLink | Yes |
Interior Features
| Interior Amenities | Bath Off Primary,Ceiling Fan(s),Dbl Pane/Storm Window,Dining Room,Fireplace,Fireplace (Primary Bedroom),French Doors,Pantry,Security System,Sprinkler System,Vaulted Ceiling(s),Walk-In Closet(s),Water |
|---|---|
| Basement | None |
| Flooring | Ceramic Tile,Hardwood,Carpet |
| Total Fireplaces | 3 |
| Fireplace Features | Gas |
| Air Conditioning Y/N | Yes |
| Heating Y/N | Yes |
| Fireplace Y/N | Yes |
| Half Baths | 1 |
| Total Bedrooms | 3 |
| Total Baths | 3 |
| Water Heater Type | Natural Gas |
| Water Heater Location | Garage |
| Fireplaces Upper | 1 |
| Fireplaces Main | 2 |
| Power Production Type | Electric,Natural Gas |
| Bedrooms Upper | 3 |
| Baths Half Main | 1 |
| Baths Full Upper | 2 |
| Bathrooms | 2.5 |
Exterior Features
| Exterior Amenities | Wood |
|---|---|
| Vegetation | Garden Space |
| Parking Features | Attached Garage,Off Street |
| Lot Features | Curbs,Dead End Street,Paved,Sidewalk |
| Water Source | Public |
| Total Parking | 6 |
| Inclusions | Dishwasher(s),Double Oven,Dryer(s),Garbage Disposal,Microwave(s),Refrigerator(s),Stove(s)/Range(s),Washer(s) |
| Foundation Details | Poured Concrete |
| Building Area Total | 3150 |
| Lot Size Acres | 0.1788 |
| Waterfront Y/N | No |
| Covered Spaces | 3 |
| Irrigation Water Rights Y/N | No |
| Site Features | Cable TV,Deck,Fenced-Partially,Gas Available,High Speed Internet,Sprinkler System |
| Parking Uncovered Total | 3 |
| Lot Number | 4 & 5 |
Amenities
- Foreclosure
- Views
- Short Sale
- New Construction
- Adult 55+
- Lease To Own
- No HOA Fees
- Furnished
- Primary On Main
- Air Conditioning
- Seller Finance
- Green
- Fixer Upper
- Horse
- Golf
- Fireplace
- Deck
- Garage
- Basement
- Pool
Property vs Single Family Average in 98033
Price
Taxes
Year Built
Visits
In The Neighborhood
Viewed
Kirkland
$ 2,800,000
- Type
- Single Family | Active
- Size
- 3,850 SqFt
- Rooms
- 4 Beds + 3.5 Baths
 Listed by: Windermere Bellevue Commons
Just Listed
Kirkland
$ 3,200,000
- Type
- Single Family | Active
- Size
- 3,710 SqFt
- Rooms
- 4 Beds + 3 Baths
Listed by: Windermere Real Estate/East
Just Listed
Kirkland
$ 2,100,000
- Type
- Single Family | Active
- Size
- 3,320 SqFt
- Rooms
- 4 Beds + 3 Baths
Listed by: COMPASS
Views
Kirkland
$ 1,698,000
- Type
- Single Family | Active
- Size
- 1,980 SqFt
- Rooms
- 3 Beds + 2 Baths
Listed by: Windermere Real Estate Central
Water Views
Kirkland
$ 6,750,000
- Type
- Single Family | Active
- Size
- 4,300 SqFt
- Rooms
- 5 Beds + 4.5 Baths
Listed by: Realogics Sotheby's Int'l Rlty
Views
Kirkland
$ 1,625,000
- Type
- Single Family | Active
- Size
- 1,400 SqFt
- Rooms
- 2 Beds + 2 Baths
Listed by: Windermere Bellevue Commons
Views
Kirkland
$ 2,499,000
- Type
- Single Family | Active
- Size
- 3,130 SqFt
- Rooms
- 4 Beds + 3.5 Baths
Listed by: Windermere R.E. Northeast, Inc
New Construction
Kirkland
$ 2,888,000
- Type
- Single Family | Active
- Size
- 3,260 SqFt
- Rooms
- 5 Beds + 3.5 Baths
Listed by: COMPASS
Reduced
Kirkland
$ 1,600,000
- Type
- Single Family | Active
- Size
- 2,860 SqFt
- Rooms
- 4 Beds + 3 Baths
Listed by: eXp Realty
