
Water Views




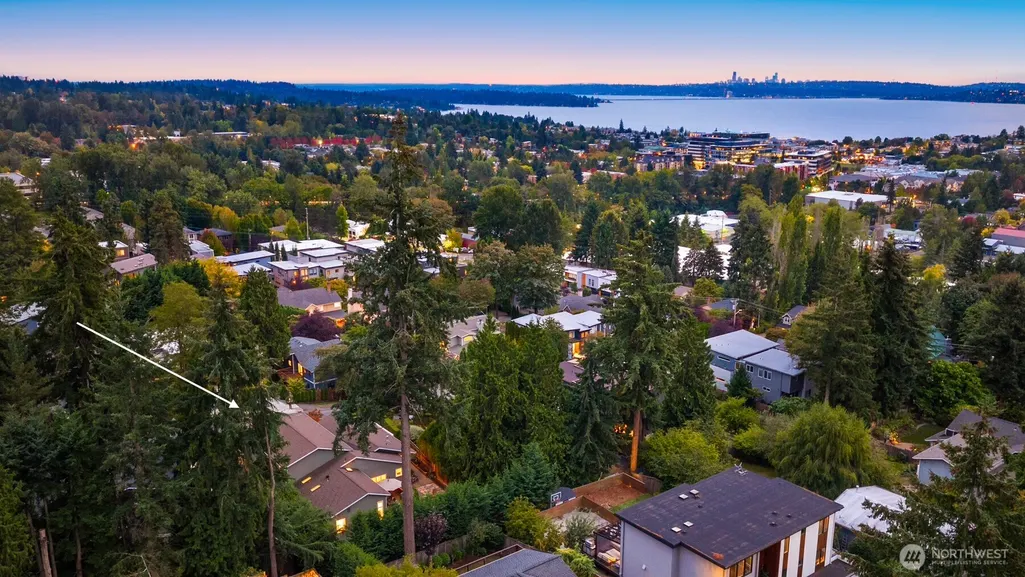
Address
11344 Ne 90th Street, Kirkland, WA
Price
$ 2,100,000
Property Attributes
- ID#2582793
- TypeSingle Family
- CountyKING
- CityKirkland
- AreaKirkland-Bridle Trails
- NeighborhoodEast Of Market
- Zip98033
- StyleCraftsman
- Year Built1922
- Taxes$ 19179
- Price$ 2,100,000
- Bedrooms4
- Full Bathrooms3
- Half Bathrooms0
- Sqr Footage3320
- Lot Size0.2204 Acres
Data Source:
Northwest Multiple Listing Service (NWMLS)
Property Description
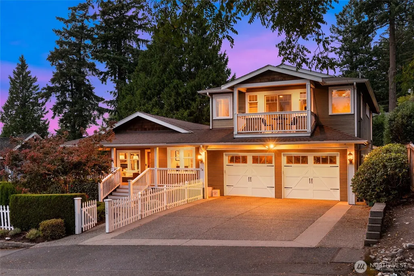
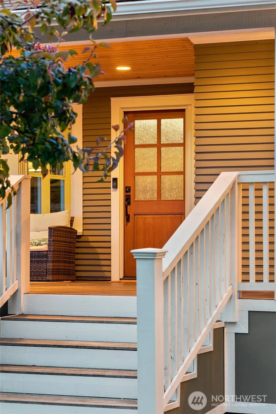
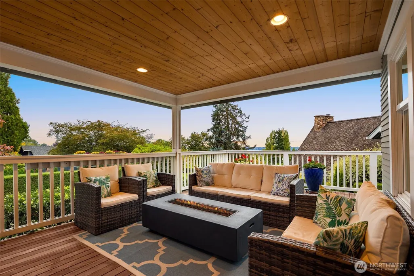
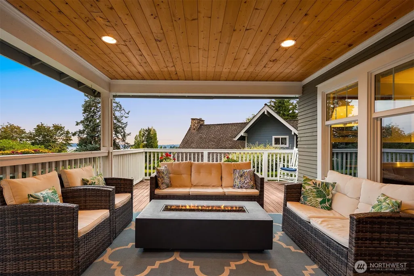
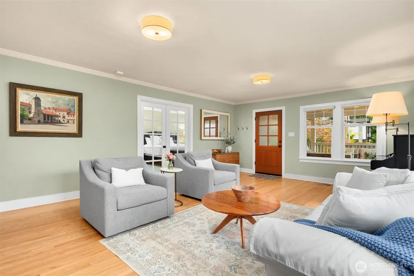
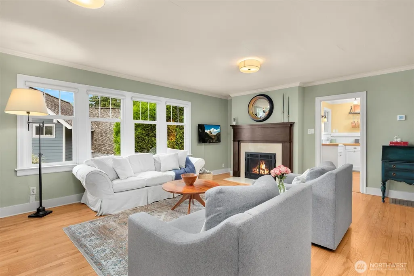
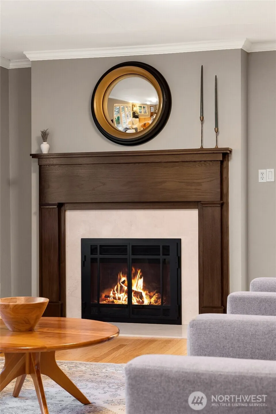
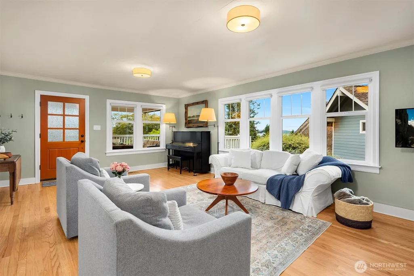
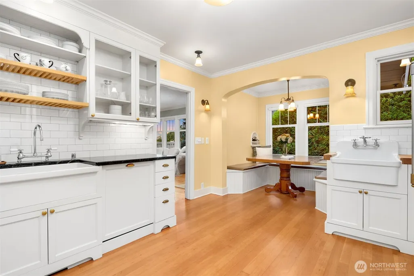
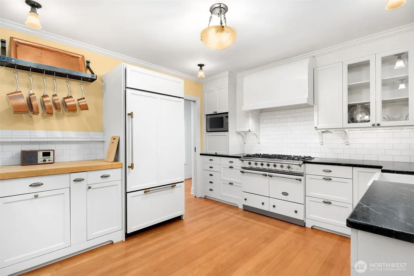
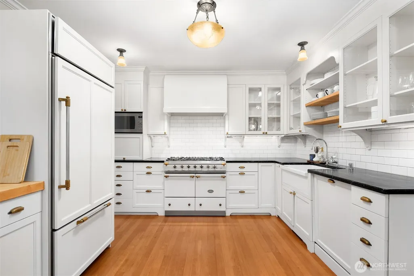
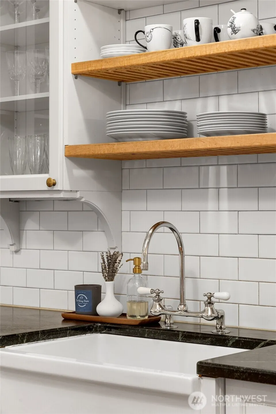
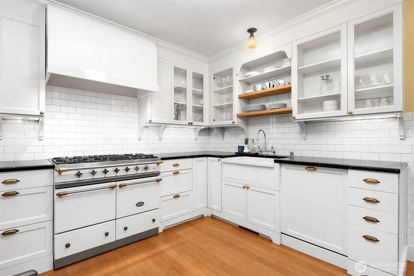
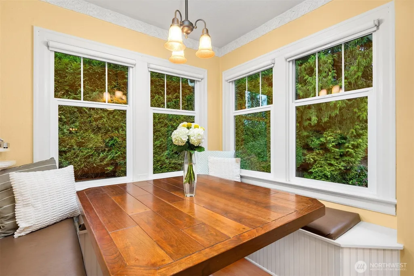
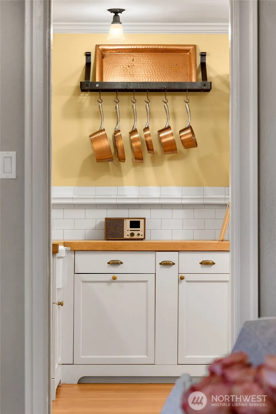
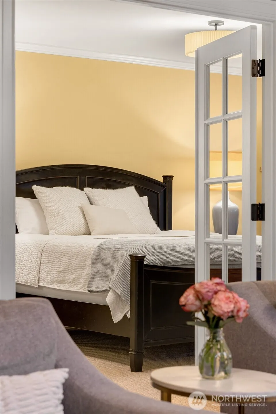
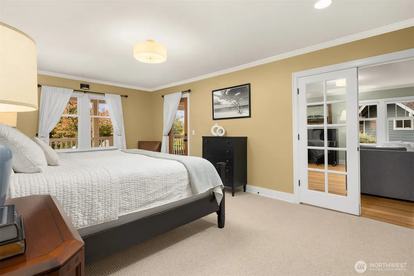
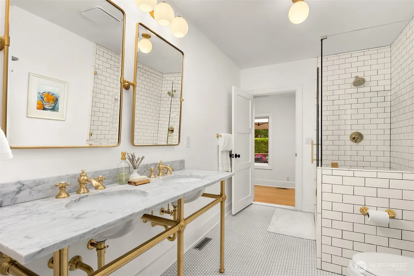
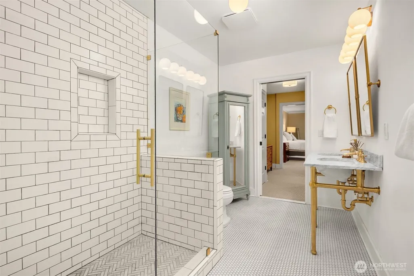
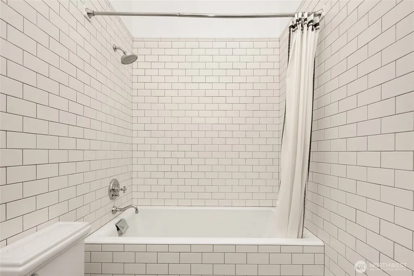
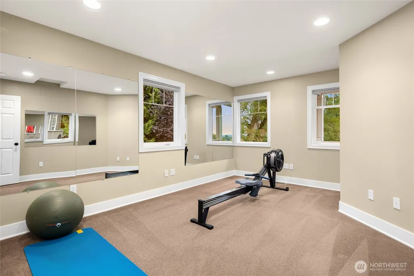
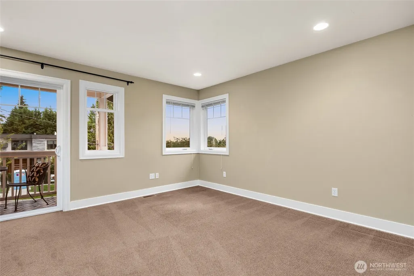
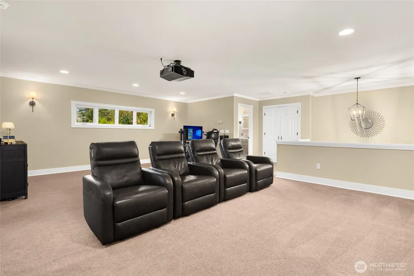
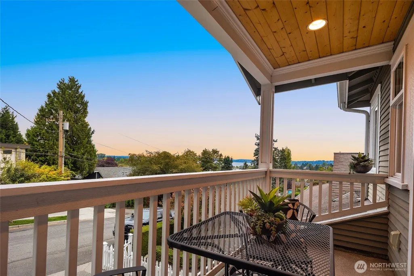
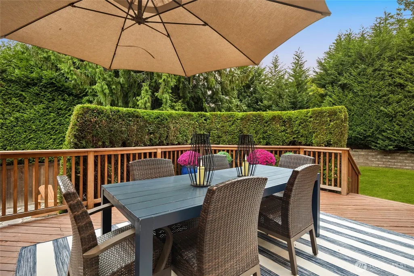
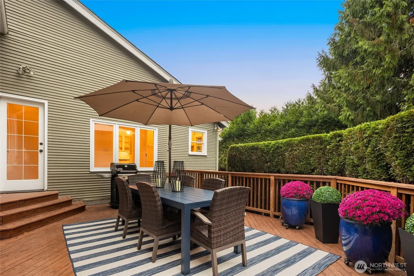
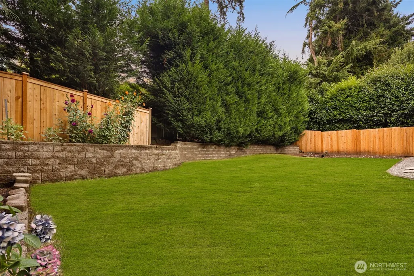
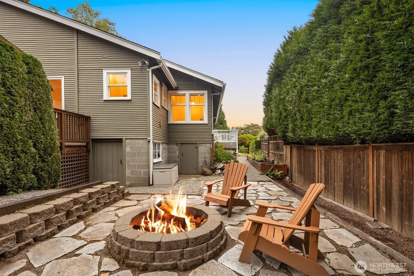
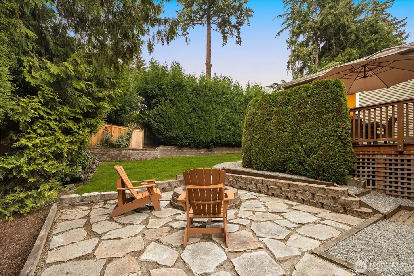
Welcome home to this beautifully updated Kirkland Craftsman-style residence, where timeless character meets thoughtful modern updates. A charming covered front porch and picket-fenced yard set the tone, opening to a light-filled living room with a cozy gas fireplace, soaring windows, and serene garden views through mature hedging. The chef's kitchen is a showstopper — crisp white cabinetry, soapstone counters, subtle brass hardware, and a premium range anchor the space, while an adjoining butler's pantry with farmhouse sinks and glass-front cabinetry adds function and charm. A sun-drenched breakfast nook, wrapped in windows overlooking lush greenery, is the perfect spot for morning coffee. The spa-like primary bath impresses with dual marble vanities, brushed brass fixtures, and a spacious subway-tiled shower — a true retreat. Additional bathrooms carry the same designer touches throughout. Outdoor living shines here: Covered front porch with a fire table offers year-round entertaining with peekaboo lake views, while the expansive back deck is ideal for al fresco dining under the stars. The fully fenced, beautifully landscaped backyard provides privacy and space to play, framed by towering cedars. Rounding out this exceptional offering is an Oversized attached two-car garage (and work space) with charming carriage-style doors. Ideally located walking distance to all things downtown Kirkland, the Kirkland Cross Corridor Trail & more.
| Elementary School | Middle School | High School |
|---|---|---|
| Peter Kirk Elementary | Kirkland Middle | Lake Wash High |
| Price History | |
|---|---|
| 9/17/2026 | Listed $2,100,000 |
General Features
| Living Area | 3320 |
|---|---|
| Sewer | Sewer Connected |
| Heating | Forced Air |
| Cooling | Forced Air |
| Possession | Closing |
| Roof | Composition,Torch Down |
| Appliances | Dishwasher,Disposal,Double Oven,Dryer,Microwave,Refrigerator,Stove(s)/Range(s),Washer |
| Architectural Style | Craftsman |
| Security Features | Fully Fenced |
| Year Built | 1922 |
| View | City,Lake,Mountains,Territorial |
| Topography | Level,Partial Slope,Terraces |
| Levels | Two |
| Property Subtype | Single Family Residence |
| Tax Year | 2026 |
| Building Name | East of Market |
| County | King |
| New Construction | No |
| Property Type | Residential |
| HOA | No |
| Attached Garage | Yes |
| Subdivision Name | East Of Market |
| Facing Direction | South |
| Garage Y/N | Yes |
| Full Baths | 1 |
| Special Listing Conditions | None |
| Status | First Look |
| Directions | 405 to 85th (Kirkland exit). Take 85th westbound. Right at first stoplight (114th). Left on 7th. Right on 112th. Right on 90th. Home is on the left. |
| High School | Lake Wash High |
| City | Kirkland |
| Entry Location | Main |
| Senior Community Y/N | No |
| High School District | Lake Washington |
| MLS Area | 560 - Kirkland/Bridle Trails |
| Lot Size Units | Square Feet |
| Lot Size Square Feet | 9600 |
| Carport Y/N | No |
| Listing Terms | Cash,Conventional |
| Elementary School | Peter Kirk Elementary |
| Land Lease Y/N | No |
| Tax Annual Amount | 19179.64 |
| Middle/Junior High School | Kirkland Middle |
| Public Remarks | Welcome home to this beautifully updated Kirkland Craftsman-style residence,where timeless character meets thoughtful modern updates. A charming covered front porch and picket-fenced yard set the ton |
| Structure Type | House |
| Building Area Units | Square Feet |
| Standard Status | Coming Soon |
| Water Company | City of Kirkland |
| Property Style | 12 - 2 Story |
| NWM_ShowMapLink | Yes |
Interior Features
| Interior Amenities | Bath Off Primary,Ceiling Fan(s),Dbl Pane/Storm Window,Dining Room,Fireplace,French Doors,High Tech Cabling,Hot Tub/Spa,Pantry,Skylight(s),Vaulted Ceiling(s),Walk-In Closet(s),Water Heater |
|---|---|
| Basement | None |
| Flooring | Ceramic Tile,Softwood,Carpet |
| Total Fireplaces | 1 |
| Fireplace Features | Gas |
| Air Conditioning Y/N | Yes |
| Heating Y/N | Yes |
| Fireplace Y/N | Yes |
| 3/4 Baths | 2 |
| Total Bedrooms | 4 |
| Main Level Bedrooms | 3 |
| Total Baths | 3 |
| Water Heater Type | Gas |
| Water Heater Location | storage room under home |
| Fireplaces Main | 1 |
| Power Production Type | Natural Gas |
| Baths Three Quarter Main | 1 |
| Baths Three Quarter Upper | 1 |
| Bedrooms Upper | 1 |
| Baths Full Main | 1 |
| Bathrooms | 2.5 |
Exterior Features
| Exterior Amenities | Wood |
|---|---|
| Vegetation | Garden Space |
| Parking Features | Attached Garage,Off Street,RV Parking |
| Lot Features | Paved |
| Water Source | Public |
| Total Parking | 6 |
| Inclusions | Dishwasher(s),Double Oven,Dryer(s),Garbage Disposal,Microwave(s),Refrigerator(s),Stove(s)/Range(s),Washer(s) |
| Foundation Details | Poured Concrete |
| Spa | Yes |
| Building Area Total | 3320 |
| Lot Size Acres | 0.2204 |
| Waterfront Y/N | No |
| Covered Spaces | 2 |
| Irrigation Water Rights Y/N | No |
| Site Features | Cable TV,Deck,Dog Run,Fenced-Fully,Gas Available,High Speed Internet,Patio,RV Parking,Shop |
| Parking Uncovered Total | 4 |
Amenities
- Foreclosure
- Views
- Short Sale
- New Construction
- Adult 55+
- Lease To Own
- No HOA Fees
- Furnished
- Primary On Main
- Air Conditioning
- Seller Finance
- Green
- Fixer Upper
- Horse
- Golf
- Fireplace
- Deck
- Garage
- Basement
- Pool
Property vs Single Family Average in 98033
Price
Taxes
Year Built
In The Neighborhood
Just Listed
Kirkland
$ 2,650,000
- Type
- Single Family | Active
- Size
- 3,150 SqFt
- Rooms
- 3 Beds + 2.5 Baths
 Listed by: Realogics Sotheby's Int'l Rlty
Just Listed
Kirkland
$ 2,800,000
- Type
- Single Family | Active
- Size
- 3,850 SqFt
- Rooms
- 4 Beds + 3.5 Baths
Listed by: Windermere Bellevue Commons
Just Listed
Kirkland
$ 3,200,000
- Type
- Single Family | Active
- Size
- 3,710 SqFt
- Rooms
- 4 Beds + 3 Baths
Listed by: Windermere Real Estate/East
Views
Kirkland
$ 1,698,000
- Type
- Single Family | Active
- Size
- 1,980 SqFt
- Rooms
- 3 Beds + 2 Baths
Listed by: Windermere Real Estate Central
Water Views
Kirkland
$ 6,750,000
- Type
- Single Family | Active
- Size
- 4,300 SqFt
- Rooms
- 5 Beds + 4.5 Baths
Listed by: Realogics Sotheby's Int'l Rlty
Views
Kirkland
$ 1,625,000
- Type
- Single Family | Active
- Size
- 1,400 SqFt
- Rooms
- 2 Beds + 2 Baths
Listed by: Windermere Bellevue Commons
Views
Kirkland
$ 2,499,000
- Type
- Single Family | Active
- Size
- 3,130 SqFt
- Rooms
- 4 Beds + 3.5 Baths
Listed by: Windermere R.E. Northeast, Inc
New Construction
Kirkland
$ 2,888,000
- Type
- Single Family | Active
- Size
- 3,260 SqFt
- Rooms
- 5 Beds + 3.5 Baths
Listed by: COMPASS
Reduced
Kirkland
$ 1,600,000
- Type
- Single Family | Active
- Size
- 2,860 SqFt
- Rooms
- 4 Beds + 3 Baths
Listed by: eXp Realty
