
Views - Eco Friendly
Address
43013 Se 163rd Street, North Bend, WA
Price
$ 2,895,000
Property Attributes
- ID#2578702
- TypeSingle Family
- CountyKING
- CityNorth Bend
- AreaEast of Lake Sammamish
- NeighborhoodNorth Bend
- Zip98045
- StyleContemporary
- Year Built2004
- Taxes$ 30081
- Price$ 2,895,000
- Bedrooms5
- Full Bathrooms4
- Half Bathrooms1
- Sqr Footage7270
- Lot Size4.5908 Acres
Data Source:
Northwest Multiple Listing Service (NWMLS)
Property Description
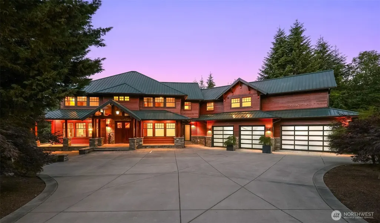
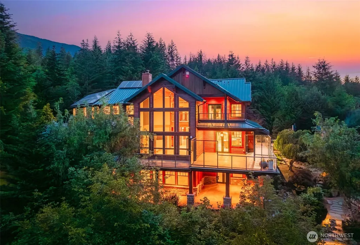
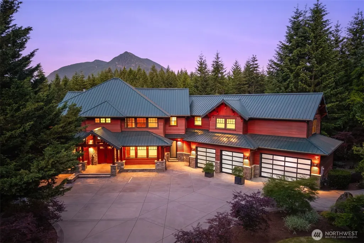
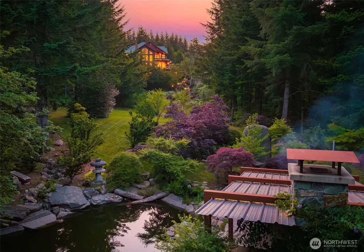
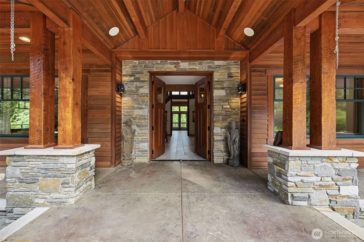
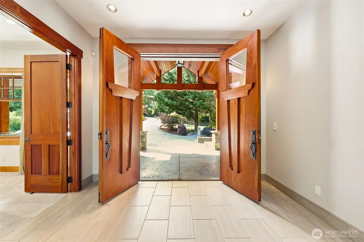
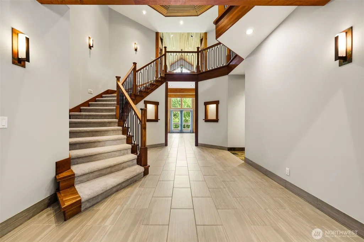
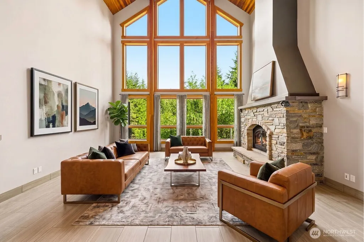
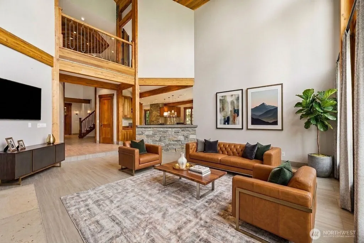
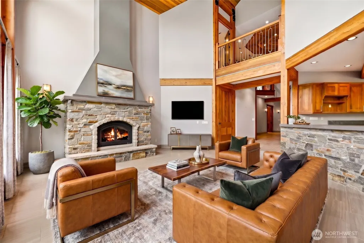
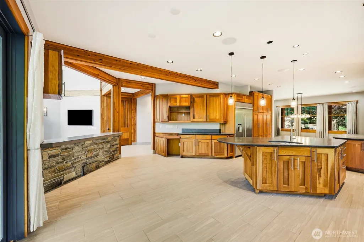
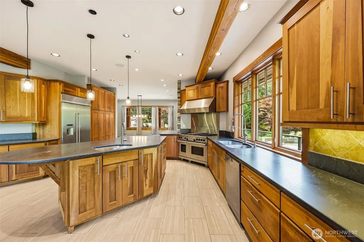
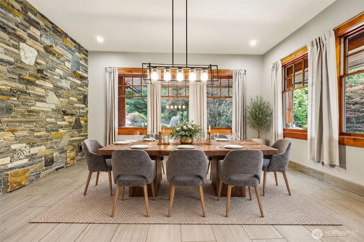
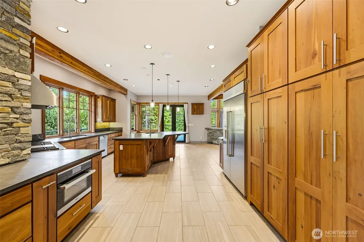
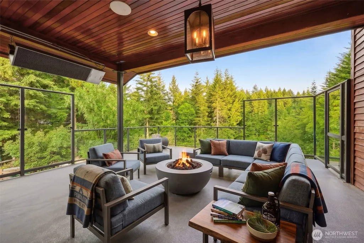
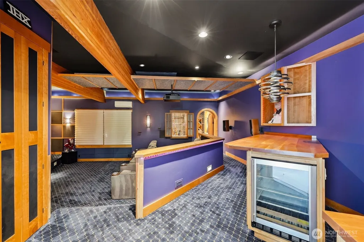
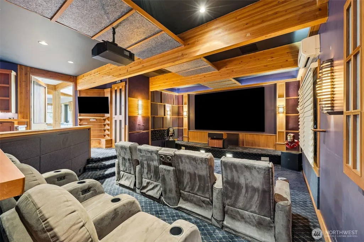
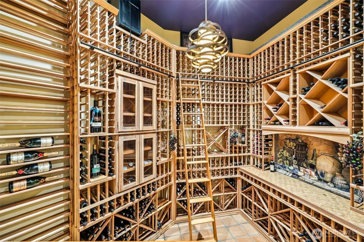
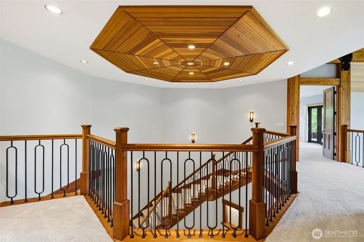
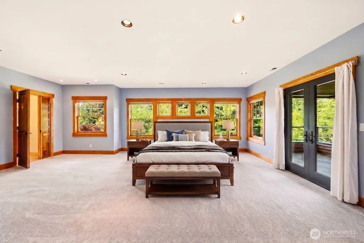
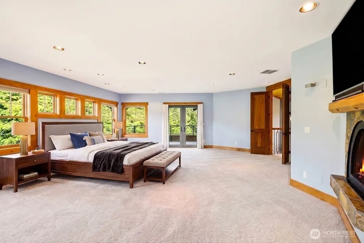
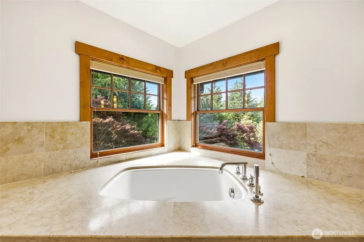
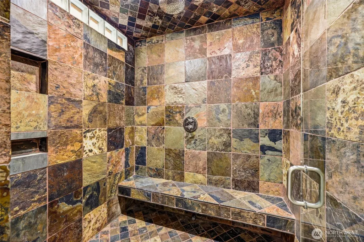
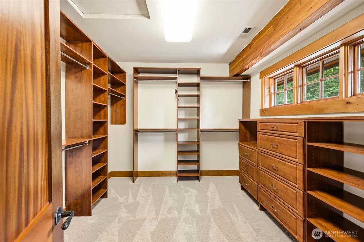
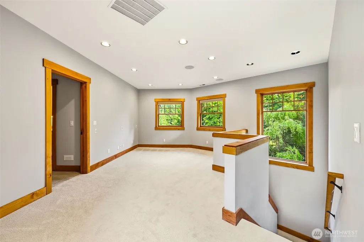
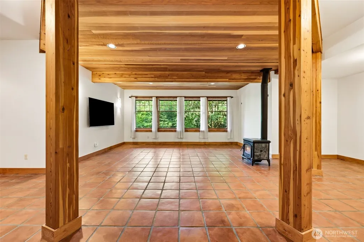
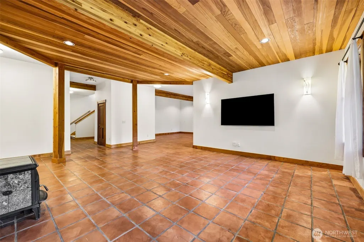
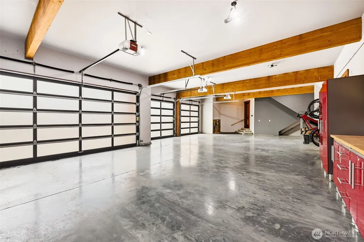
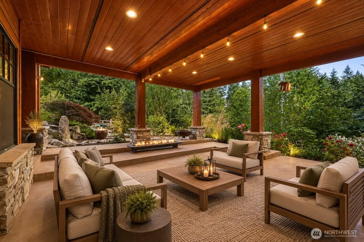
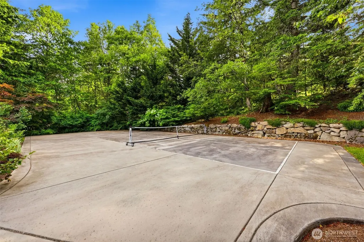
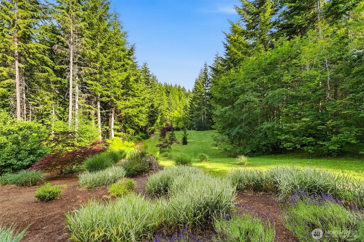
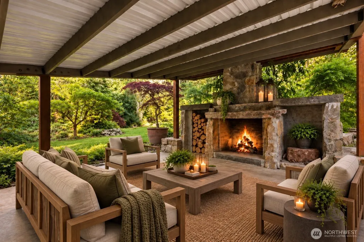
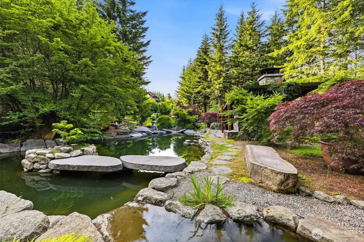
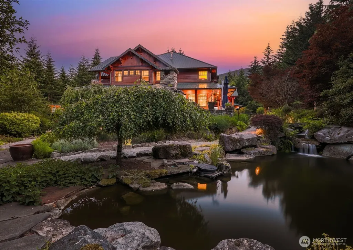
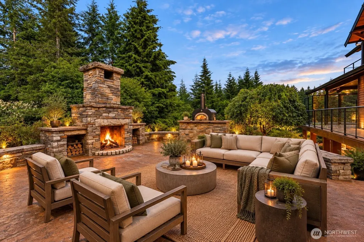
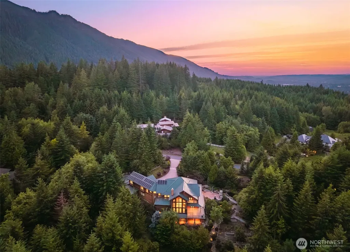
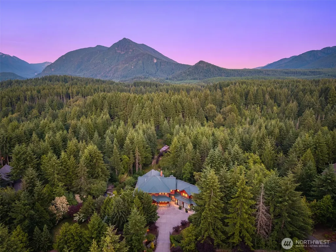
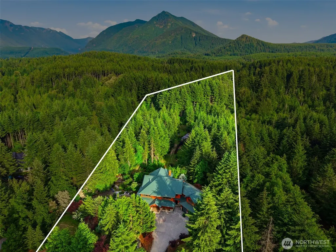
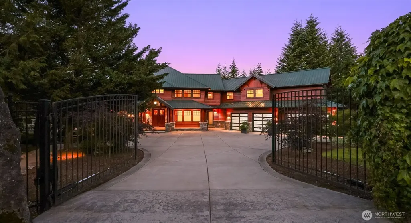
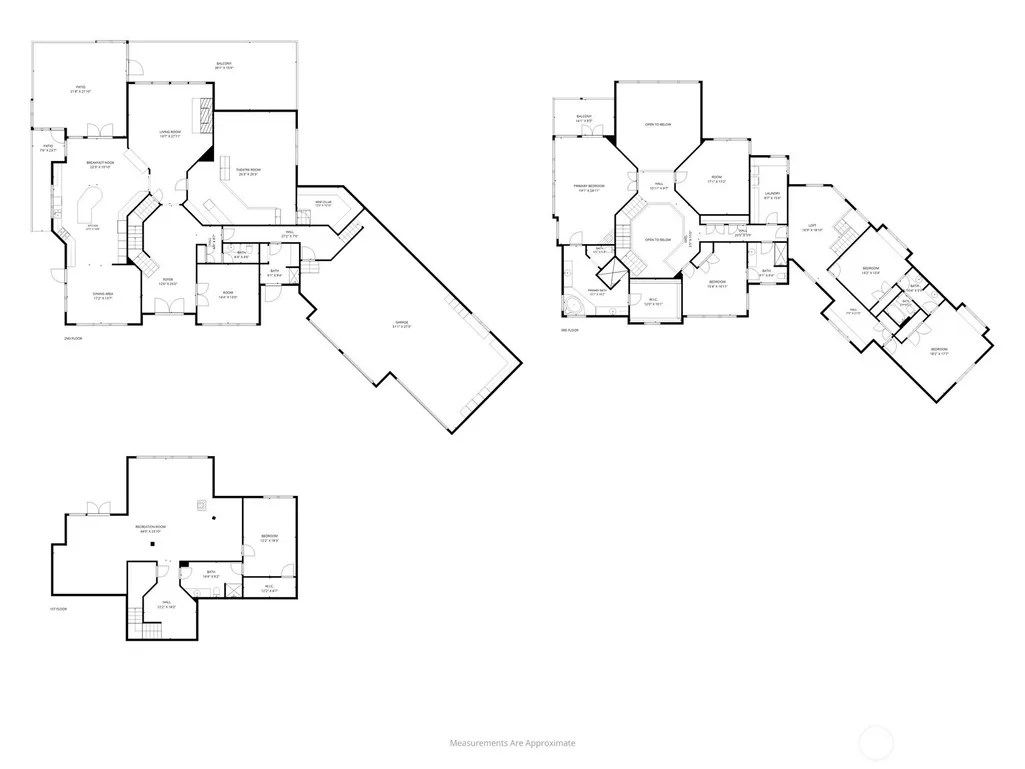
Nearly 5 private acres unfold into a remarkable Northwest retreat where architecture, landscape, and lifestyle blend harmoniously. Spanning nearly 7,300SF in the coveted Uplands community, this custom estate was thoughtfully designed for grand entertaining, everyday comfort, and a seamless connection to its extraordinary natural surroundings. Walls of glass frame mountain vistas and towering evergreens, while mahogany doors, bespoke millwork, dramatic staircase, and exceptional craftsmanship set the tone inside. Chef’s kitchen features commercial-grade appliances, cherry cabinetry, heated floors, and generous gathering space, extending outdoors to a covered dining area with grill, and infrared heat. The primary retreat enjoys its own view deck, fireplace, Japanese soaking tub, and walk in steam shower. Three additional bedrooms, study, guest suite, and a 1,400 SF lower level provide exceptional flexibility for guests or multigenerational living. Outside- waterfalls, ponds, streams, trails, granite slab fireplaces, gardens, fruit trees, imported stonework, pizza oven, pickle ball, and multiple gathering areas create a private resort setting. Entertainment on another level with a spectacular private theater featuring 4K laser projection, immersive DALI/Dolby sound and a two story climate controlled wine cellar. Zero highway noise, RV accommodations, Solar, and new driveway complete this exceptional legacy estate. Easy drive to Seattle, Bellevue, and world class local amenities.
| Elementary School | Middle School | High School |
|---|---|---|
| North Bend Elem | Twin Falls Mid | Mount Si High |
| Price History | |
|---|---|
| 9/8/2026 | Listed $2,895,000 |
General Features
| Living Area | 7270 |
|---|---|
| Sewer | Septic Tank |
| Heating | 90%+ High Efficiency,Ductless,Fireplace Insert,Forced Air,Radiant,Recirculation Pump,Stove/Free Standing |
| Cooling | Central Air,Ductless,Forced Air,Heat Pump |
| Possession | Closing |
| Roof | Metal |
| Appliances | Dishwasher,Double Oven,Dryer,Microwave,Refrigerator,Stove(s)/Range(s),Washer |
| HOA Fee | 1340 |
| Association Fee Includes | Common Area Maintenance,Road Maintenance,Snow Removal |
| Architectural Style | Contemporary |
| Security Features | Fully Fenced,Security Gate,Security System |
| Year Built | 2004 |
| View | Mountains,Pond,Territorial |
| Topography | Equestrian,Level,Partial Slope,Terraces |
| Levels | Two |
| Property Subtype | Single Family Residence |
| Tax Year | 2025 |
| Community Features | CCRs,Trail(s) |
| Assoc Fee Paid Per | Annually |
| County | King |
| New Construction | No |
| Property Type | Residential |
| HOA | Yes |
| Attached Garage | Yes |
| Subdivision Name | North Bend |
| Garage Y/N | Yes |
| Green Energy Generation | Solar |
| Full Baths | 2 |
| Special Listing Conditions | None |
| Status | Active |
| Directions | Use smart device for most accurate directions. |
| High School | Mount Si High |
| City | North Bend |
| Entry Location | Main |
| Senior Community Y/N | No |
| High School District | Snoqualmie Valley |
| MLS Area | 540 - East of Lake Sammamish |
| Lot Size Units | Square Feet |
| Lot Size Square Feet | 199977 |
| Carport Y/N | No |
| Listing Terms | Cash,Conventional |
| Elementary School | North Bend Elem |
| Land Lease Y/N | No |
| Tax Annual Amount | 30081 |
| Middle/Junior High School | Twin Falls Mid |
| Property Condition | Very Good |
| Public Remarks | Nearly 5 private acres unfold into a remarkable Northwest retreat where architecture,landscape,and lifestyle blend harmoniously. Spanning nearly 7,300SF in the coveted Uplands community,this custom e |
| Virtual Tour | https://www.zillow.com/view-imx/c69591bd-e187-4542-8a60-821077ef6ac5?wl=true&setAttribution=mls&initialViewType=pano |
| Structure Type | House |
| Building Area Units | Square Feet |
| Standard Status | Active |
| Water Company | Sallal |
| Property Style | 18 - 2 Stories w/Bsmnt |
| NWM_ShowMapLink | Yes |
Interior Features
| Interior Amenities | Bath Off Primary,Ceiling Fan(s),Dbl Pane/Storm Window,Dining Room,Fireplace,Fireplace (Primary Bedroom),French Doors,High Tech Cabling,Security System,Sprinkler System,Vaulted Ceiling(s),Walk-In Clos |
|---|---|
| Basement | Daylight,Finished |
| Flooring | Ceramic Tile,Stone,Travertine,Carpet |
| Total Fireplaces | 3 |
| Fireplace Features | Gas,Wood Burning |
| Air Conditioning Y/N | Yes |
| Heating Y/N | Yes |
| Fireplace Y/N | Yes |
| Half Baths | 1 |
| 3/4 Baths | 2 |
| Total Bedrooms | 5 |
| Total Baths | 5 |
| Bedrooms Possible | 5 |
| Water Heater Location | Basement Crawl Space |
| Fireplaces Upper | 1 |
| Fireplaces Main | 1 |
| Fireplaces Lower | 1 |
| Power Production Type | Electric,Natural Gas,Solar (Unspecified) |
| Baths Three Quarter Lower | 1 |
| Baths Three Quarter Upper | 1 |
| Bedrooms Lower | 1 |
| Bedrooms Upper | 4 |
| Baths Half Main | 1 |
| Baths Full Upper | 2 |
| Bathrooms | 4 |
Exterior Features
| Exterior Amenities | Stone,Wood |
|---|---|
| Vegetation | Fruit Trees,Garden Space,Wooded |
| Parking Features | Driveway,Attached Garage,RV Parking |
| Lot Features | Dead End Street,Paved,Secluded,Value In Land |
| Water Source | Private |
| Total Parking | 4 |
| Inclusions | Dishwasher(s),Double Oven,Dryer(s),Leased Equipment,Microwave(s),Refrigerator(s),Stove(s)/Range(s),Washer(s) |
| Foundation Details | Poured Concrete |
| Building Area Total | 7270 |
| Lot Size Acres | 4.5908 |
| Waterfront Y/N | No |
| Covered Spaces | 4 |
| Irrigation Water Rights Y/N | Yes |
| Site Features | Athletic Court,Cabana/Gazebo,Cable TV,Deck,Electric Car Charging,Fenced-Fully,Gas Available,Gated Entry,High Speed Internet,Irrigation,Outbuildings,Outdoor Fireplace,Patio,RV Parking,Shop,Sprinkler S |
Amenities
- Foreclosure
- Views
- Short Sale
- New Construction
- Adult 55+
- Lease To Own
- No HOA Fees
- Furnished
- Primary On Main
- Air Conditioning
- Seller Finance
- Green
- Fixer Upper
- Horse
- Golf
- Fireplace
- Deck
- Garage
- Basement
- Pool
Property vs Single Family Average in 98045
Price
Taxes
Year Built
In The Neighborhood
Just Listed
North Bend
$ 729,999
- Type
- Single Family | Active
- Size
- 1,040 SqFt
- Rooms
- 3 Beds + 2 Baths
 Listed by: Skyline Properties, Inc.
Just Listed
North Bend
$ 1,575,000
- Type
- Single Family | Active
- Size
- 3,320 SqFt
- Rooms
- 4 Beds + 3 Baths
Listed by: Keller Williams Eastside
Views
North Bend
$ 865,000
- Type
- Single Family | Active
- Size
- 3,130 SqFt
- Rooms
- 3 Beds + 2 Baths
Listed by: Coldwell Banker Bain
North Bend
$ 549,999
- Type
- Single Family | Active
- Size
- 925 SqFt
- Rooms
- 2 Beds + 1 Baths
Listed by: Every Door Real Estate
Views
North Bend
$ 1,600,000
- Type
- Single Family | Active
- Size
- 3,430 SqFt
- Rooms
- 4 Beds + 3.5 Baths
Listed by: Windermere West Metro
Views
North Bend
$ 895,000
- Type
- Single Family | Active
- Size
- 1,841 SqFt
- Rooms
- 4 Beds + 3.5 Baths
Listed by: TEC Real Estate Inc.
Views
North Bend
$ 999,000
- Type
- Single Family | Active
- Size
- 3,575 SqFt
- Rooms
- 3 Beds + 3 Baths
Listed by: Keller Williams Eastside
Views
North Bend
$ 894,900
- Type
- Single Family | Active
- Size
- 2,280 SqFt
- Rooms
- 4 Beds + 2 Baths
Listed by: Sea to Sky Realty
Open House
North Bend
$ 1,399,995
- Type
- Single Family | Active
- Size
- 3,271 SqFt
- Rooms
- 5 Beds + 3 Baths
Listed by: D.R. Horton
Waterfront
North Bend
$ 1,450,000
- Type
- Single Family | Active
- Size
- 2,380 SqFt
- Rooms
- 3 Beds + 3.5 Baths
Listed by: Keller Williams Realty
Reduced
North Bend
$ 1,048,000
- Type
- Single Family | Active
- Size
- 2,378 SqFt
- Rooms
- 4 Beds + 2.5 Baths
Listed by: TEC Real Estate Inc.
Views
North Bend
$ 1,535,000
- Type
- Single Family | Active
- Size
- 3,550 SqFt
- Rooms
- 4 Beds + 3 Baths
Listed by: Every Door Real Estate
