
Views
Address
1906 Se 12th Street, North Bend, WA
Price
$ 895,000
Property Attributes
- ID#2574866
- TypeSingle Family
- CountyKING
- CityNorth Bend
- AreaEast of Lake Sammamish
- NeighborhoodNorth Bend
- Zip98045
- StyleModern
- Year Built2024
- Taxes$ 7874
- Price$ 895,000
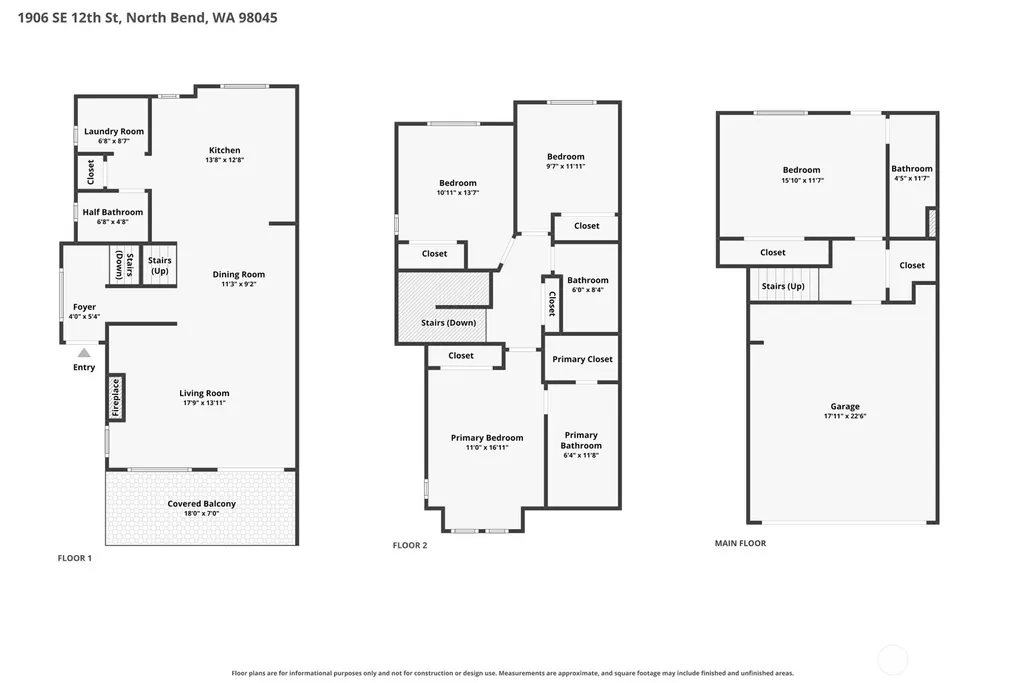
- Bedrooms4
- Full Bathrooms3
- Half Bathrooms1
- Sqr Footage1841
- Lot Size11.55 Acres
Data Source:
Northwest Multiple Listing Service (NWMLS)
Property Description
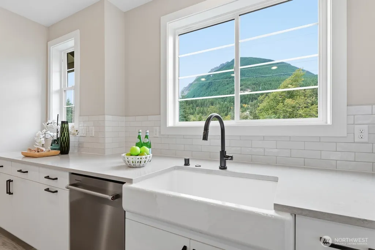
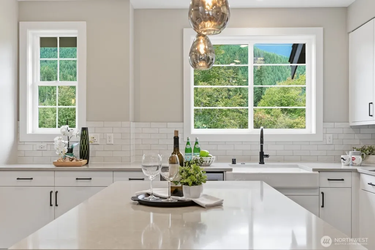
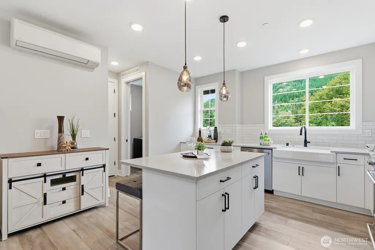
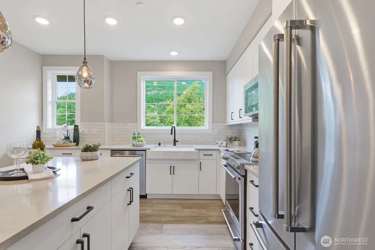
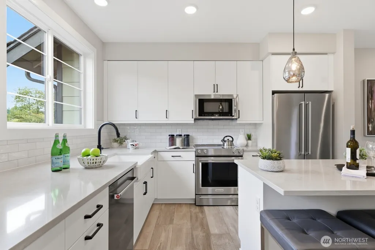
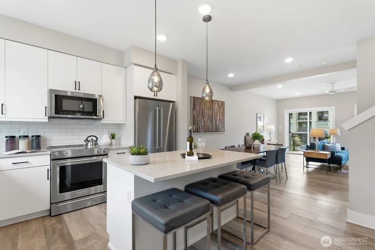
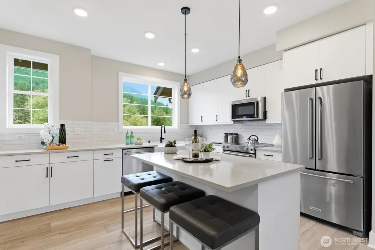
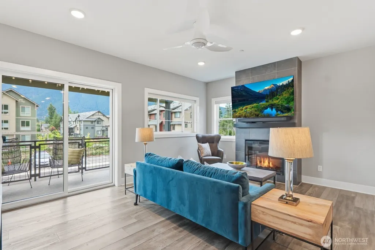
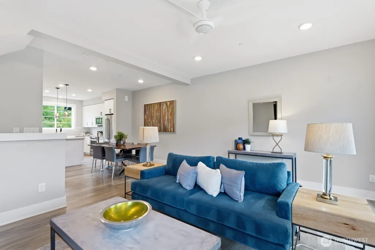
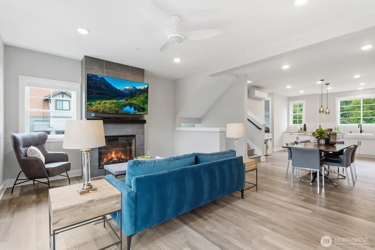
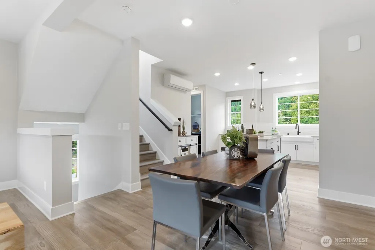
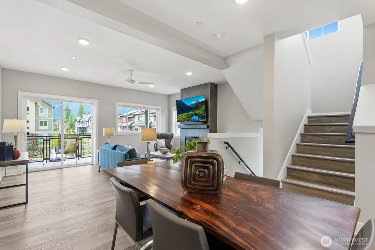
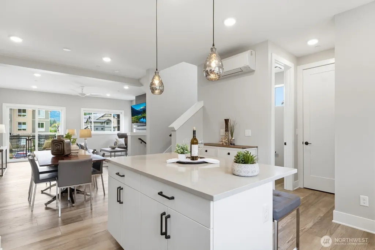
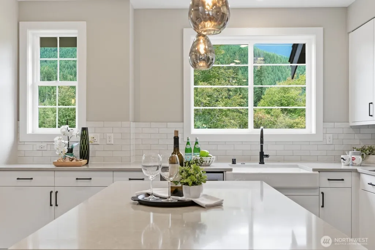
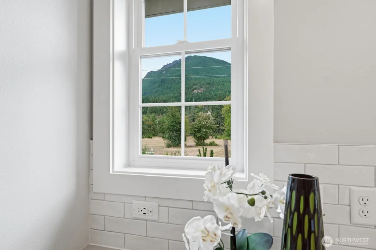
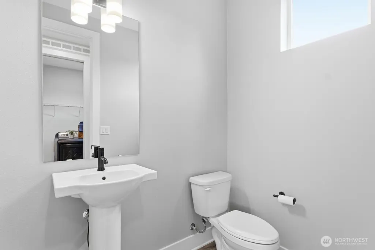
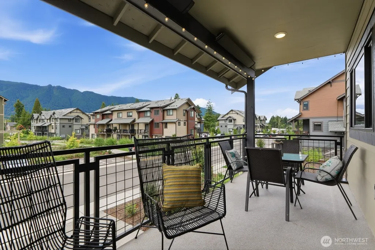
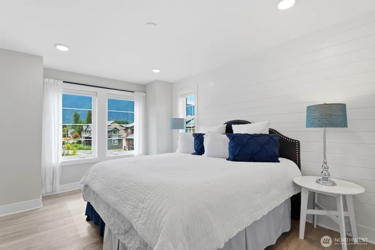
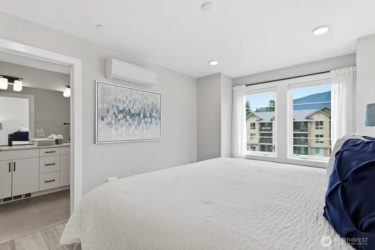
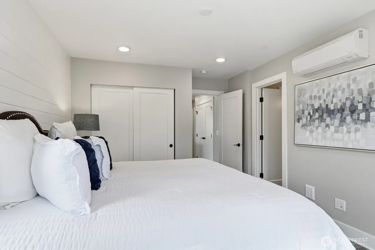
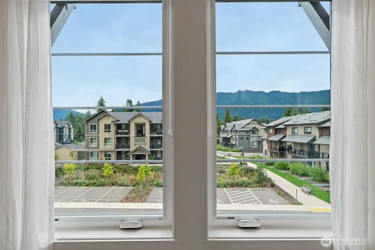
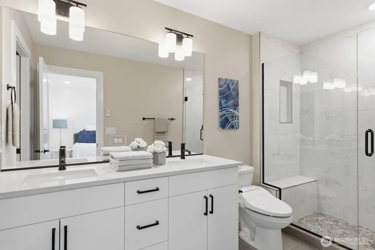
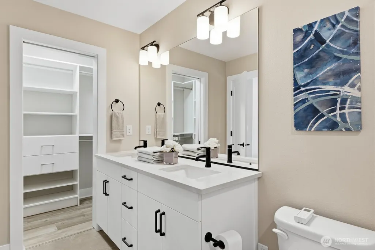
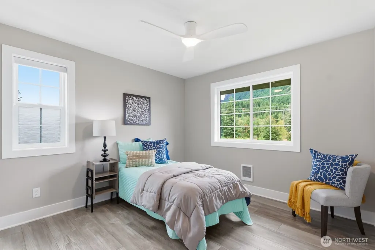
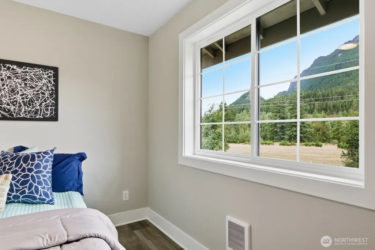
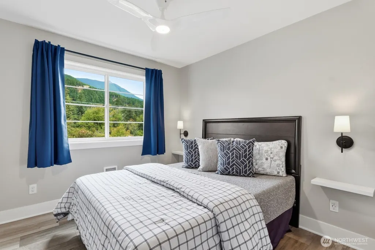
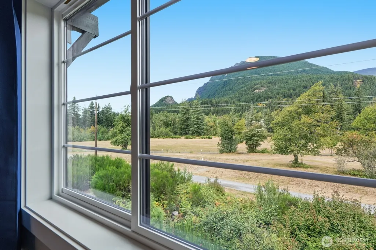
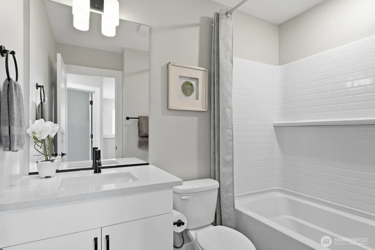
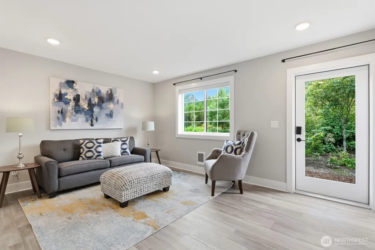
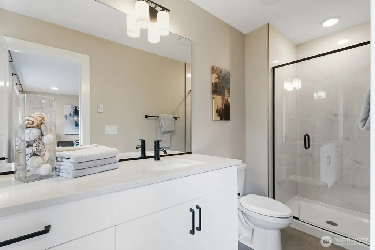
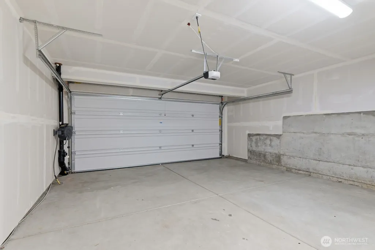
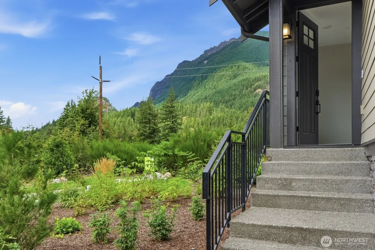
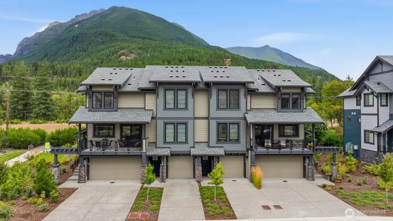
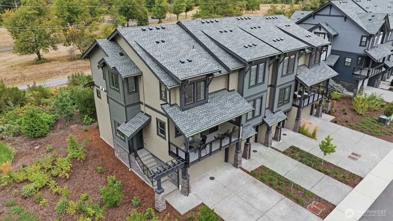
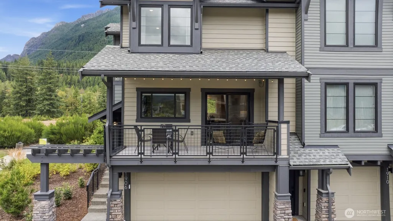
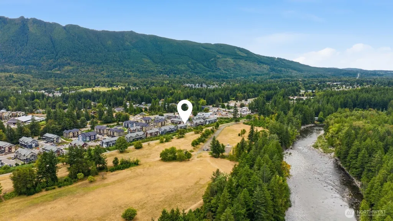
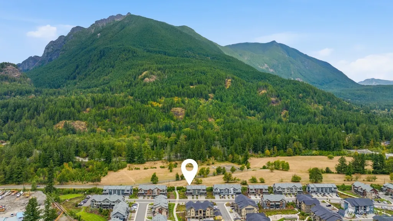
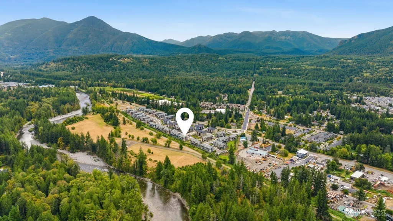
Better than new, with a location you won’t want to upgrade later. This premium end unit is just two years young with over $77,000 in upgrades. Enjoy unobstructed Mt. Si views, protected forever by open space and the river, with trail access out your door. No homes behind you. Inside, morning sun fills the kitchen, with mountain views from nearly every window. The single adjoining wall features an air-gap design that minimizes sound transfer, giving the home a quiet standalone feel. Upgrades include luxury vinyl plank flooring throughout, soft-close cabinetry, dimmable lighting, shiplap in the primary suite, a spa shower with upgraded frameless glass and a pebble-stone floor, and custom built-in closet organizers. Four bedrooms and three and a half baths create flexibility for guests, work-from-home space, or room to spread out, plus a two-car garage and two driveway spots. The location is wonderfully easy: walk to coffee, dinner, or shopping. Bike or hike from your door, paddle or float the river, then watch the sunset from your covered patio with radiant heat. The park behind the home offers trails and river access steps away. HOA handles everything outside, keeping life low-effort and easy, with more time to enjoy the Valley’s nature and community. Skip the new-construction premium, these upgrades are already finished and ready to be enjoyed. Better location. Better equipped. Better than new. Award winning schools. Pre-inspected.
| Elementary School | Middle School | High School |
|---|---|---|
| Edwin R Opstad Elem | Twin Falls Mid | Mount Si High |
| Price History | |
|---|---|
| 9/9/2026 | Listed $895,000 |
General Features
| Living Area | 1841 |
|---|---|
| Sewer | Sewer Connected |
| Heating | Ductless |
| Cooling | Ductless |
| Possession | Closing |
| Roof | Composition |
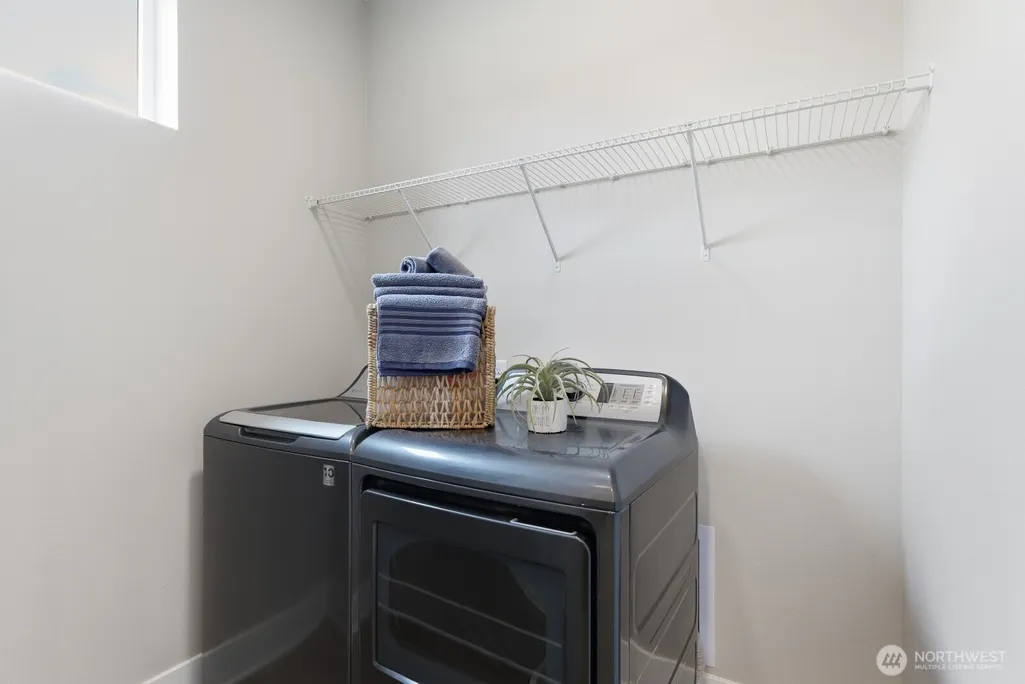
| Appliances | Dishwasher,Dryer,Microwave,Refrigerator,Stove(s)/Range(s),Washer |
| HOA Fee | 218 |
| Association Fee Includes | Common Area Maintenance,Lawn Service,Road Maintenance,Snow Removal |
| Architectural Style | Modern |
| Security Features | Security System |
| Pets Allowed | Subject to Restrictions |
| Year Built | 2024 |
| View | Mountains |
| Topography | Level |
| Levels | Multi/Split |
| Property Subtype | Single Family Residence |
| Tax Year | 2026 |
| Assoc Fee Paid Per | Monthly |
| County | King |
| New Construction | No |
| Property Type | Residential |
| HOA | Yes |
| Attached Garage | Yes |
| Subdivision Name | North Bend |
| Facing Direction | South |
| Garage Y/N | Yes |
| Full Baths | 3 |
| Special Listing Conditions | None |
| Status | Active |
| Directions | From I-90 take exit 32. Head north over freeway on 432nd. At the roundabout on North Bend Way go right. Left into Timberstone. Can go left or right,unit is in the back row. |
| High School | Mount Si High |
| City | North Bend |
| Senior Community Y/N | No |
| High School District | Snoqualmie Valley |
| MLS Area | 540 - East of Lake Sammamish |
| Lot Size Units | Square Feet |
| Lot Size Square Feet | 503118 |
| Carport Y/N | No |
| Listing Terms | Cash,Conventional,FHA,VA Loan |
| Elementary School | Edwin R Opstad Elem |
| Land Lease Y/N | No |
| Tax Annual Amount | 7874 |
| Middle/Junior High School | Twin Falls Mid |
| Property Condition | Very Good |
| Public Remarks | Better than new,with a location you wont want to upgrade later. This premium end unit is just two years young with over $77,000 in upgrades. Enjoy unobstructed Mt. Si views,protected forever by open |
| Virtual Tour | https://www.zillow.com/view-imx/2cf03a38-6fc9-4dcc-8d7d-f8e46ed9f819?setAttribution=mls&wl=true&initialViewType=pano&utm_source=dashboard |
| Structure Type | Townhouse |
| Building Area Units | Square Feet |
| Standard Status | Active |
| Water Company | City of North Bend |
| Property Style | 32 - Townhouse |
| NWM_ShowMapLink | Yes |
Interior Features
| Interior Amenities | Bath Off Primary,Ceiling Fan(s),Cooking-Electric,Dbl Pane/Storm Window,Dryer-Electric,Fireplace,Security System,Skylight(s),Sprinkler System,Walk-In Closet(s),Washer,Water Heater |
|---|---|
| Basement | None |
| Flooring | Ceramic Tile,Engineered Hardwood |
| Total Fireplaces | 1 |
| Fireplace Features | Electric |
| Air Conditioning Y/N | Yes |
| Heating Y/N | Yes |
| Fireplace Y/N | Yes |
| Half Baths | 1 |
| Laundry Features | Electric Dryer Hookup,Washer Hookup |
| Total Bedrooms | 4 |
| Main Level Bedrooms | 1 |
| Total Baths | 4 |
| Water Heater Type | Electric |
| Water Heater Location | Garage |
| Fireplaces Main | 1 |
| Power Production Type | Electric |
| Bedrooms Upper | 3 |
| Baths Half Upper | 1 |
| Baths Full Upper | 2 |
| Baths Full Main | 1 |
| Bathrooms | 3.5 |
Exterior Features
| Exterior Amenities | Wood |
|---|---|
| Parking Features | Attached Garage |
| Lot Features | Paved |
| Water Source | Public |
| Total Parking | 4 |
| Inclusions | Dishwasher(s),Dryer(s),Microwave(s),Refrigerator(s),Stove(s)/Range(s),Washer(s) |
| Foundation Details | Poured Concrete |
| Building Area Total | 1841 |
| Lot Size Acres | 11.55 |
| Waterfront Y/N | No |
| Covered Spaces | 2 |
| Irrigation Water Rights Y/N | No |
| Parking Uncovered Total | 2 |
Amenities
- Foreclosure
- Views
- Short Sale
- New Construction
- Adult 55+
- Lease To Own
- No HOA Fees
- Furnished
- Primary On Main
- Air Conditioning
- Seller Finance
- Green
- Fixer Upper
- Horse
- Golf
- Fireplace
- Deck
- Garage
- Basement
- Pool
Property vs Single Family Average in 98045
Price
Taxes
Year Built
Visits
In The Neighborhood
Just Listed
North Bend
$ 729,999
- Type
- Single Family | Active
- Size
- 1,040 SqFt
- Rooms
- 3 Beds + 2 Baths
 Listed by: Skyline Properties, Inc.
Just Listed
North Bend
$ 1,575,000
- Type
- Single Family | Active
- Size
- 3,320 SqFt
- Rooms
- 4 Beds + 3 Baths
Listed by: Keller Williams Eastside
Views
North Bend
$ 865,000
- Type
- Single Family | Active
- Size
- 3,130 SqFt
- Rooms
- 3 Beds + 2 Baths
Listed by: Coldwell Banker Bain
North Bend
$ 549,999
- Type
- Single Family | Active
- Size
- 925 SqFt
- Rooms
- 2 Beds + 1 Baths
Listed by: Every Door Real Estate
Views
North Bend
$ 1,600,000
- Type
- Single Family | Active
- Size
- 3,430 SqFt
- Rooms
- 4 Beds + 3.5 Baths
Listed by: Windermere West Metro
Views
North Bend
$ 999,000
- Type
- Single Family | Active
- Size
- 3,575 SqFt
- Rooms
- 3 Beds + 3 Baths
Listed by: Keller Williams Eastside
Views
North Bend
$ 2,895,000
- Type
- Single Family | Active
- Size
- 7,270 SqFt
- Rooms
- 5 Beds + 4.5 Baths
Listed by: COMPASS
Views
North Bend
$ 894,900
- Type
- Single Family | Active
- Size
- 2,280 SqFt
- Rooms
- 4 Beds + 2 Baths
Listed by: Sea to Sky Realty
Open House
North Bend
$ 1,399,995
- Type
- Single Family | Active
- Size
- 3,271 SqFt
- Rooms
- 5 Beds + 3 Baths
Listed by: D.R. Horton
Waterfront
North Bend
$ 1,450,000
- Type
- Single Family | Active
- Size
- 2,380 SqFt
- Rooms
- 3 Beds + 3.5 Baths
Listed by: Keller Williams Realty
Reduced
North Bend
$ 1,048,000
- Type
- Single Family | Active
- Size
- 2,378 SqFt
- Rooms
- 4 Beds + 2.5 Baths
Listed by: TEC Real Estate Inc.
Views
North Bend
$ 1,535,000
- Type
- Single Family | Active
- Size
- 3,550 SqFt
- Rooms
- 4 Beds + 3 Baths
Listed by: Every Door Real Estate
