
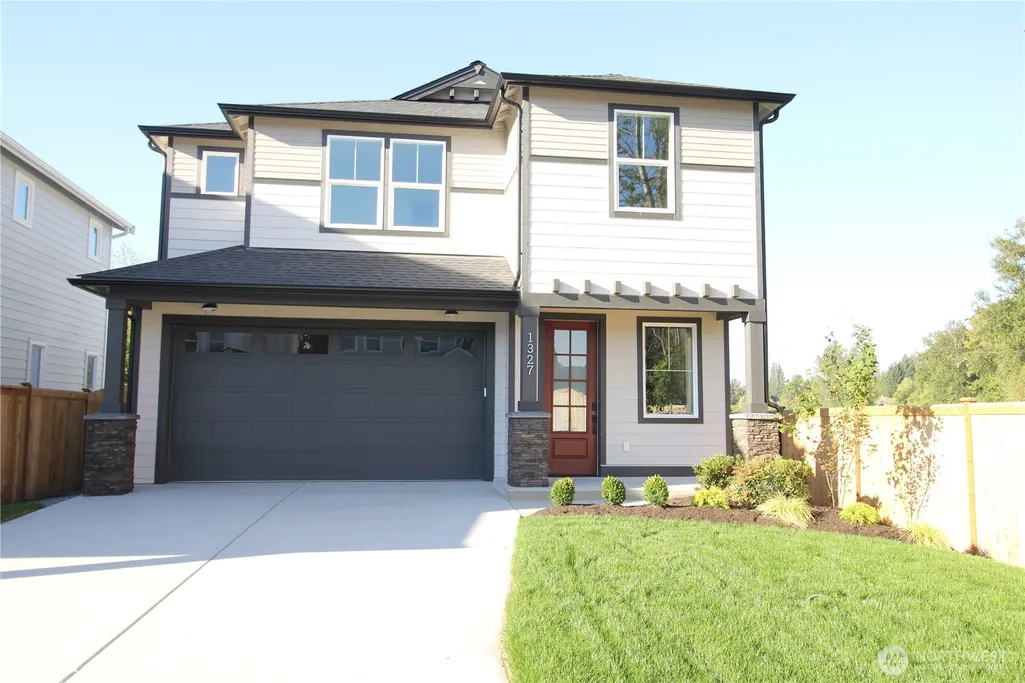
Water Views - New Construction
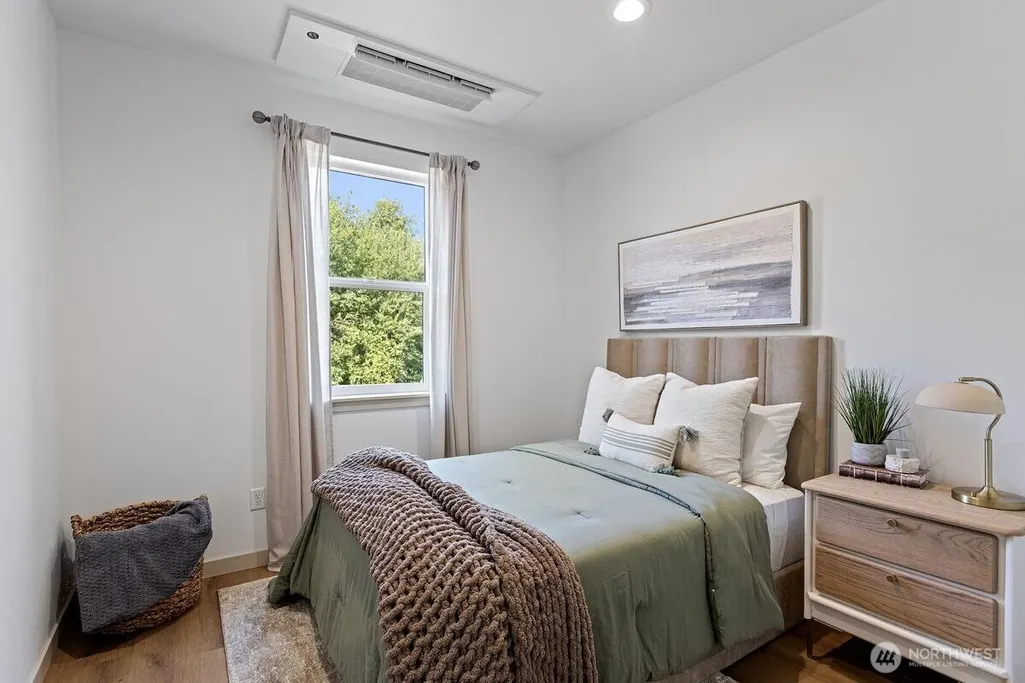
Address
1327 Ave A, Snohomish, WA
Price
$ 1,075,000
Property Attributes
- ID#2584530
- TypeSingle Family
- CountySNOHOMISH
- CitySnohomish
- AreaEast Snohomish County
- NeighborhoodBlackmans Lake
- Zip98290
- StyleContemporary
- Year Built2026
- Taxes$ 7000
- Price$ 1,075,000
- Bedrooms4
- Full Bathrooms3
- Half Bathrooms0
- Sqr Footage2308
- Lot Size0.1232 Acres
Data Source:
Northwest Multiple Listing Service (NWMLS)
Property Description
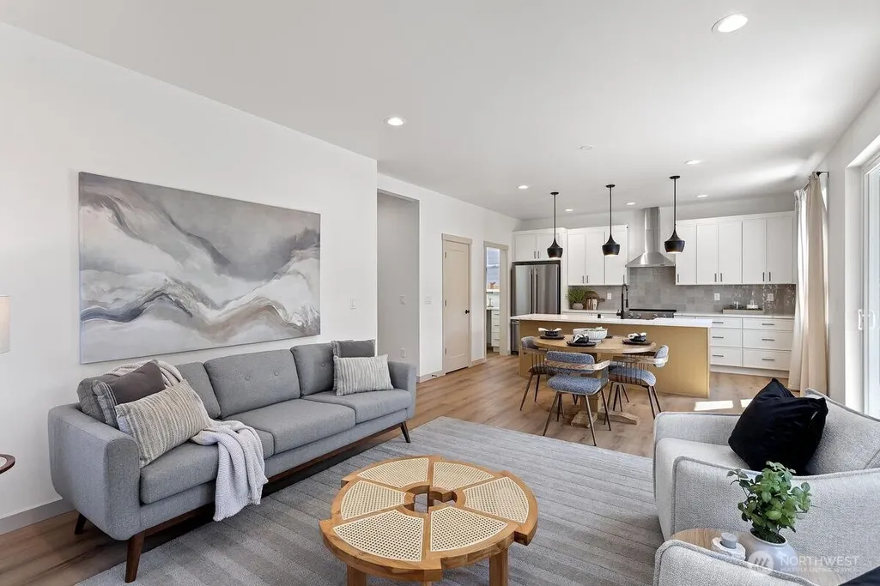
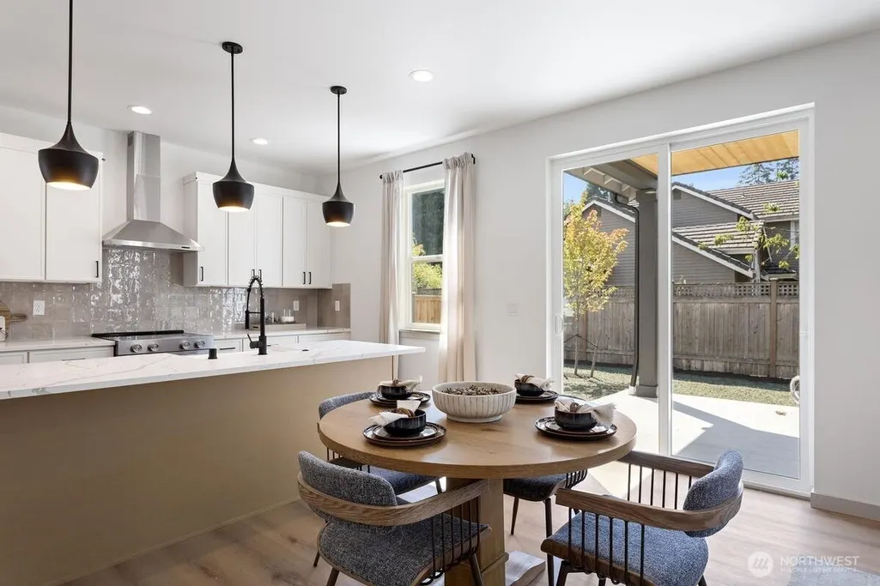
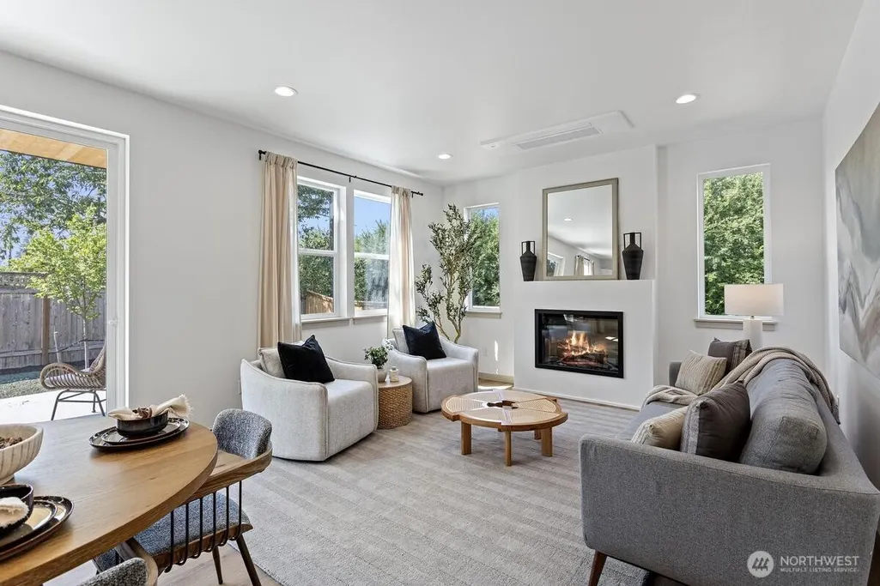
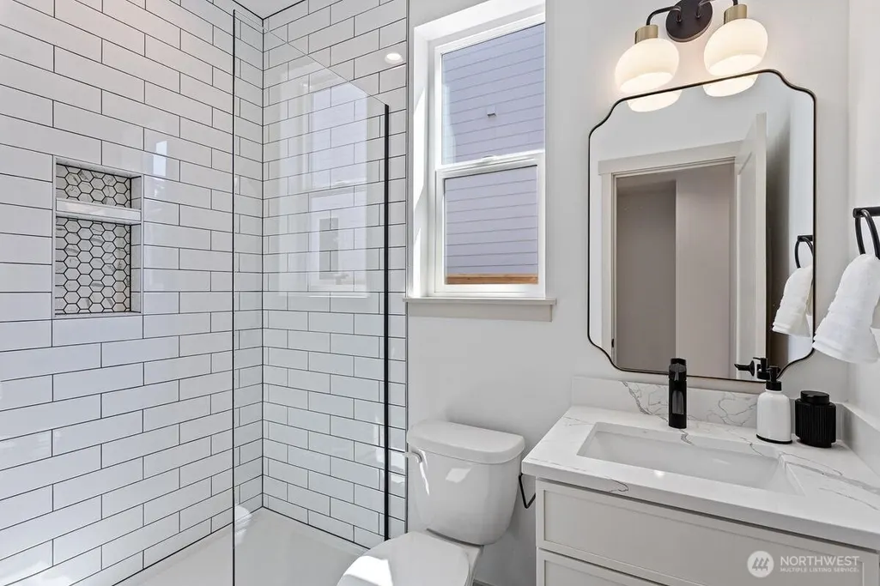
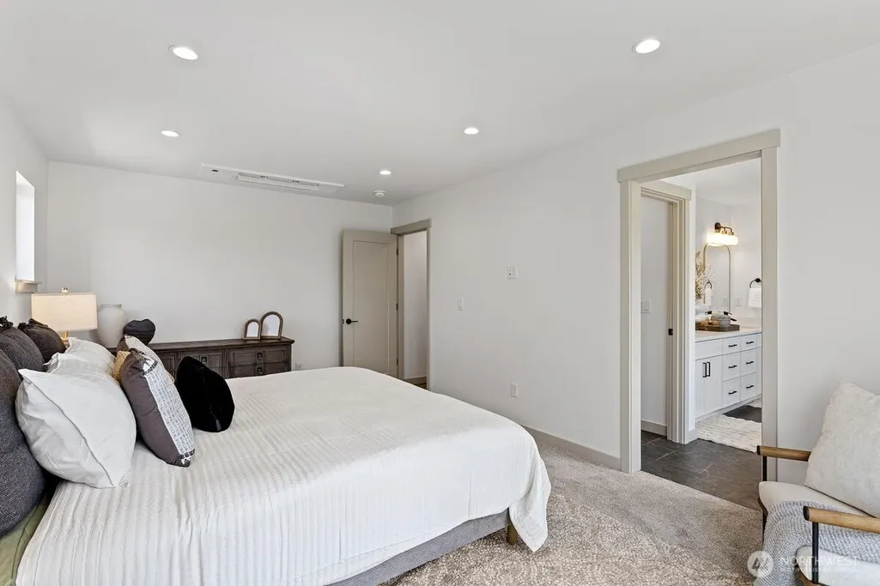
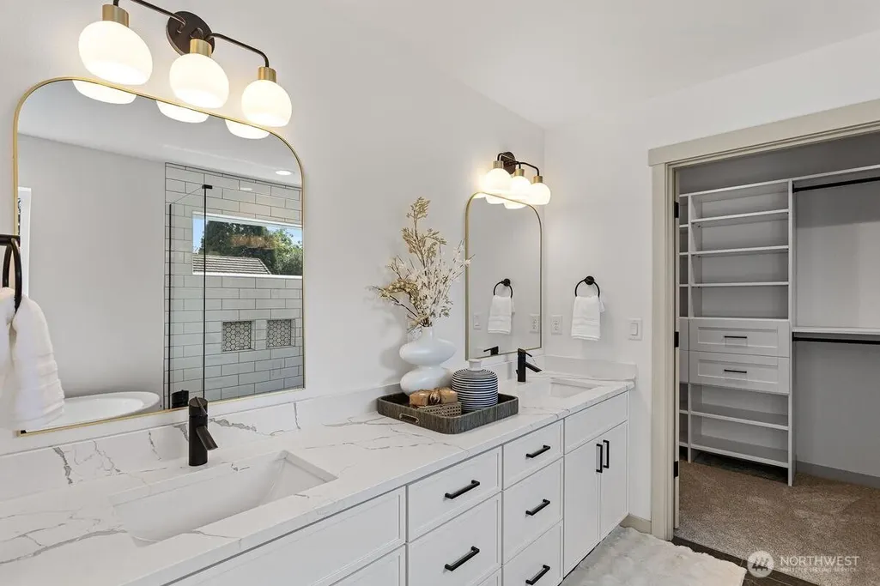
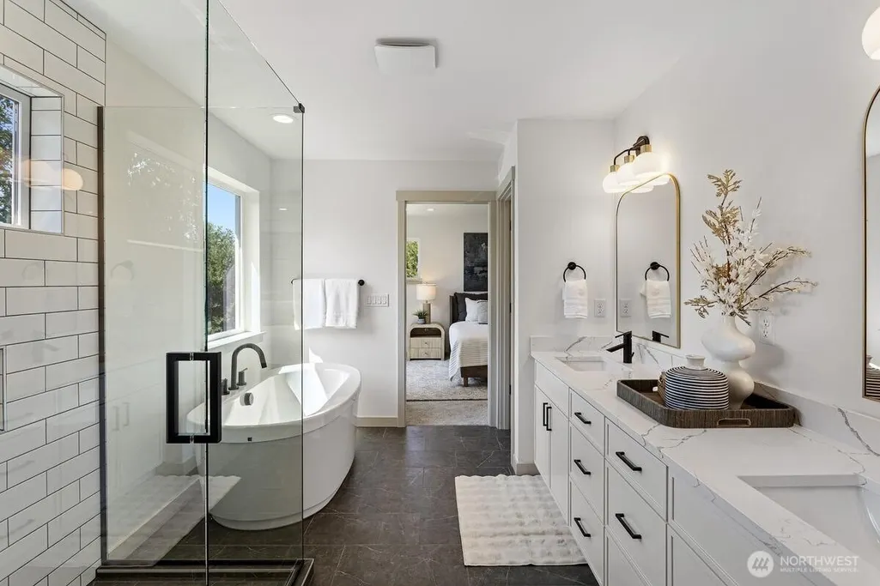
Welcome home to lakeside living at its finest. Nestled in a new six-home community on the shores of Blackmans Lake, this beautifully finished residence offers calm, unobstructed lake views, luxury details throughout, and spacious, light-filled rooms made for both relaxation and entertaining. Step outside to your private backyard and savor your morning coffee as the water shimmers just beyond, a peaceful retreat that feels all your own.Best of all, you'll never have to choose between tranquility and convenience. Shops are just a five-minute stroll away, and charming downtown Snohomish, with its boutiques, cafés, and small-town warmth, is only ten minutes from your door. This is more than a home, it's a rare chance to wake up to the best view on Blackmans Lake every day, surrounded by natural beauty and modern comfort, with Snohomish's charm just around the corner.
| Elementary School | Middle School | High School |
|---|---|---|
| Emerson Elem | Centennial Mid | Snohomish High |
| Price History | |
|---|---|
| 9/18/2026 | Listed $1,075,000 |
General Features
| Living Area | 2308 |
|---|---|
| Sewer | Sewer Connected |
| Heating | Forced Air,Heat Pump |
| Cooling | Forced Air,Heat Pump |
| Possession | Closing |
| Roof | Composition |
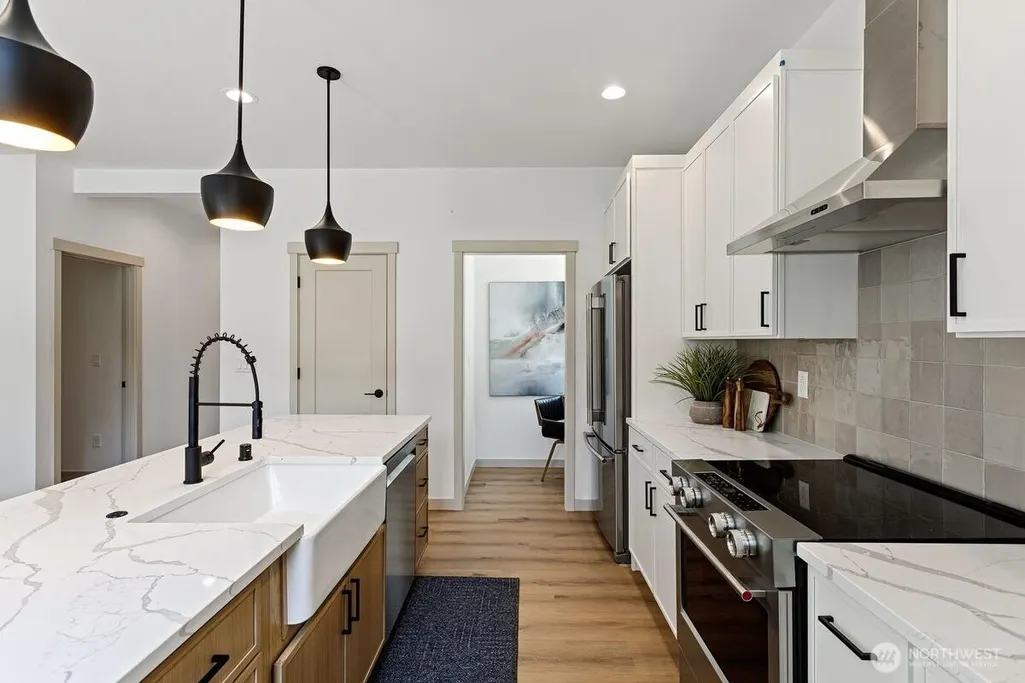
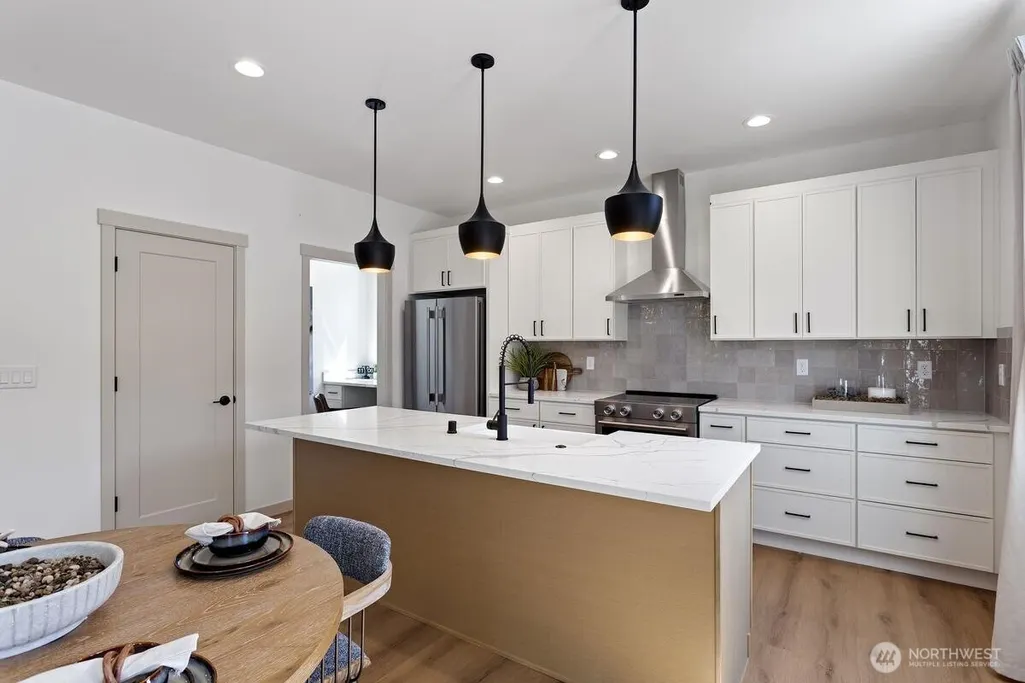
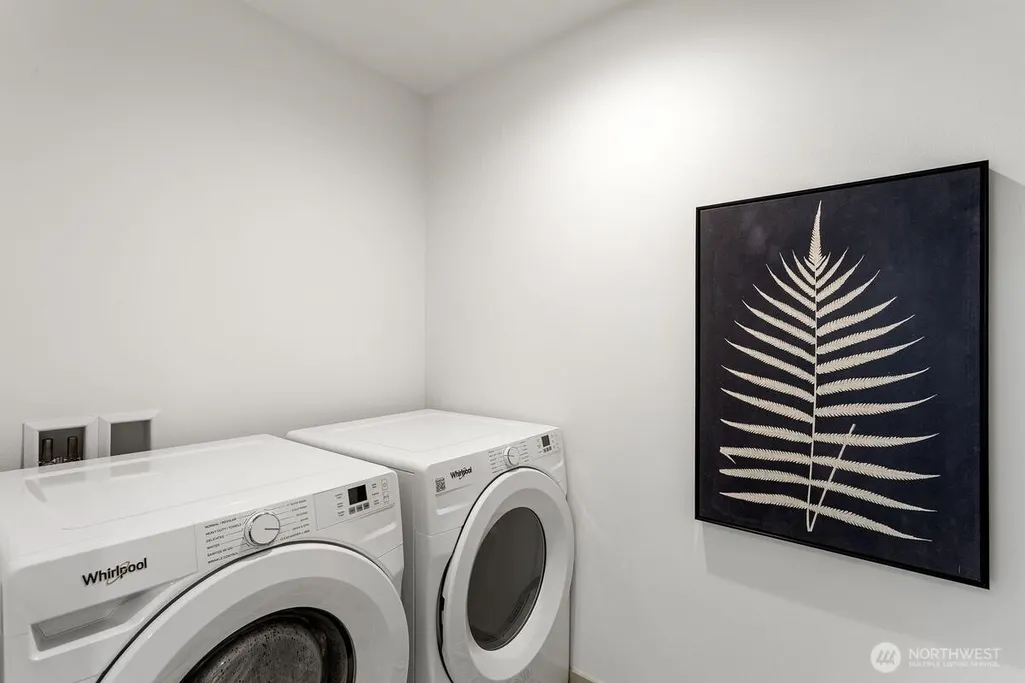
| Appliances | Dishwasher,Disposal,Dryer,Microwave,Refrigerator,Stove(s)/Range(s),Washer |
| HOA Fee | 150 |
| Association Fee Includes | Common Area Maintenance,See Remarks |
| Architectural Style | Contemporary |
| Security Features | Fully Fenced |
| Year Built | 2026 |
| View | Lake |
| Topography | Level |
| Levels | Two |
| Property Subtype | Single Family Residence |
| Tax Year | 2026 |
| Community Features | CCRs |
| Building Name | Blackmans Cove |
| Assoc Fee Paid Per | Monthly |
| County | Snohomish |
| New Construction | Yes |
| Property Type | Residential |
| HOA | Yes |
| Attached Garage | Yes |
| Subdivision Name | Blackmans Lake |
| Facing Direction | South |
| Garage Y/N | Yes |
| Full Baths | 2 |
| Special Listing Conditions | None |
| Status | Active |
| Directions | N on Hwy 9,at roundabout 1st exit onto Ave D,next roundabout 3rd exit onto Bickford Ave/Ave D,turn left onto 13th St. Turn right on to Ave A. House is on the right. |
| High School | Snohomish High |
| City | Snohomish |
| Entry Location | Main |
| Senior Community Y/N | No |
| High School District | Snohomish |
| MLS Area | 750 - East Snohomish County |
| Lot Size Units | Square Feet |
| Lot Size Square Feet | 5366 |
| Carport Y/N | No |
| Listing Terms | Cash,Conventional,FHA,VA Loan |
| Elementary School | Emerson Elem |
| Land Lease Y/N | No |
| Tax Annual Amount | 7000 |
| Middle/Junior High School | Centennial Mid |
| Property Condition | Very Good |
| Public Remarks | Welcome home to lakeside living at its finest. Nestled in a new six-home community on the shores of Blackmans Lake,this beautifully finished residence offers calm,unobstructed lake views,luxury detai |
| Structure Type | House |
| Building Area Units | Square Feet |
| Builder Name | Blue Ridge Homes LLC |
| Standard Status | Active |
| Water Company | City of Snohomish |
| Property Style | 12 - 2 Story |
| NWM_ShowMapLink | Yes |
Interior Features
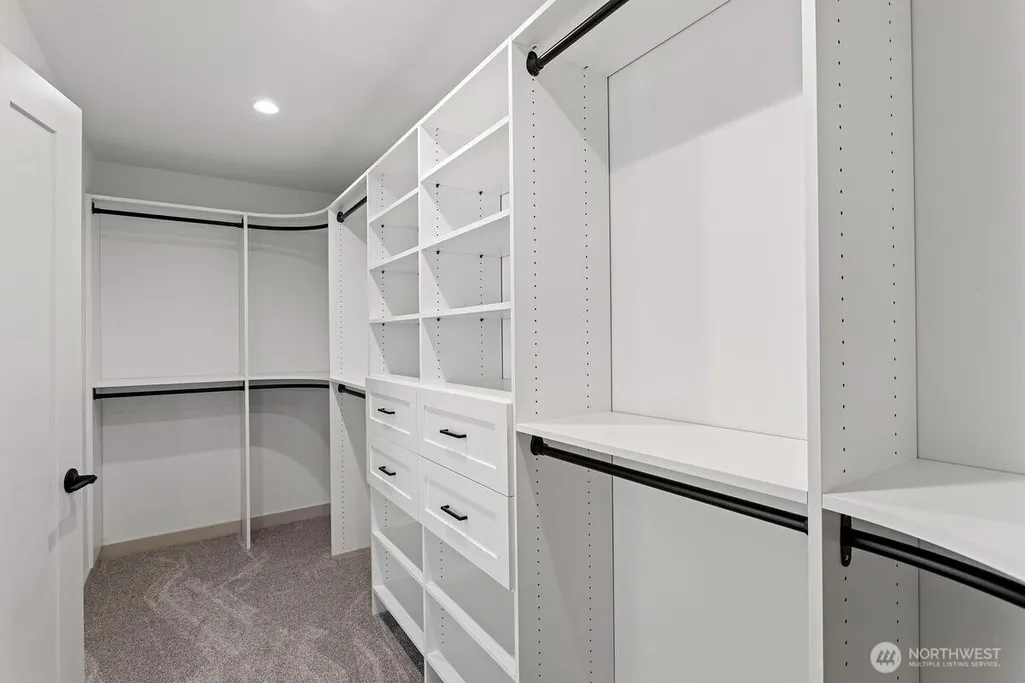
| Interior Amenities | Bath Off Primary,Dbl Pane/Storm Window,Fireplace,Pantry,Walk-In Closet(s),Water Heater |
|---|---|
| Basement | None |
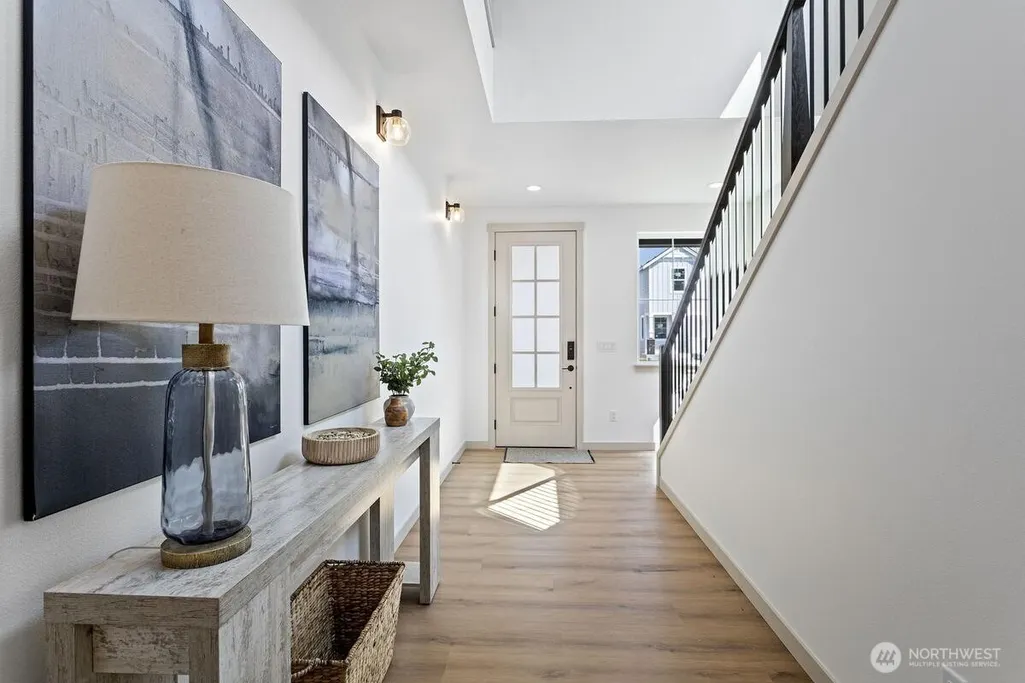
| Flooring | Vinyl Plank,Carpet |
| Total Fireplaces | 1 |
| Fireplace Features | Electric |
| Air Conditioning Y/N | Yes |
| Heating Y/N | Yes |
| Fireplace Y/N | Yes |
| 3/4 Baths | 1 |
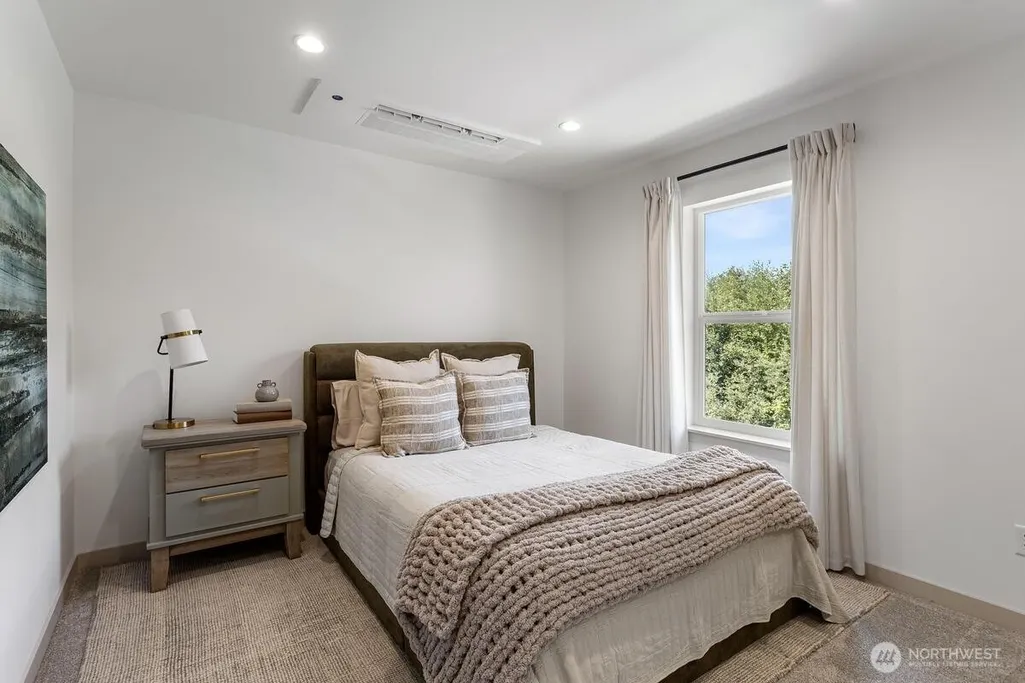
| Total Bedrooms | 4 |
| Total Baths | 3 |
| Bedrooms Possible | 4 |
| Water Heater Type | Electric |
| Water Heater Location | Garage |
| Fireplaces Main | 1 |
| Power Production Type | Electric |
| Baths Three Quarter Main | 1 |
| Bedrooms Upper | 4 |
| Baths Full Upper | 2 |
| Bathrooms | 2.75 |
Exterior Features
| Exterior Amenities | Cement Planked |
|---|---|
| Parking Features | Attached Garage |
| Lot Features | Dead End Street,Open Space,Paved,Sidewalk |
| Water Source | Community |
| Total Parking | 4 |
| Inclusions | Dishwasher(s),Dryer(s),Garbage Disposal,Microwave(s),Refrigerator(s),Stove(s)/Range(s),Washer(s) |
| Foundation Details | Poured Concrete |
| Building Area Total | 2308 |
| Lot Size Acres | 0.1232 |
| Waterfront Y/N | No |
| Covered Spaces | 2 |
| Irrigation Water Rights Y/N | No |
| Site Features | Cable TV,Deck,Fenced-Fully,High Speed Internet |
| Parking Uncovered Total | 2 |
| Lot Number | 4 |
Amenities
- Foreclosure
- Views
- Short Sale
- New Construction
- Adult 55+
- Lease To Own
- No HOA Fees
- Furnished
- Primary On Main
- Air Conditioning
- Seller Finance
- Green
- Fixer Upper
- Horse
- Golf
- Fireplace
- Deck
- Garage
- Basement
- Pool
Property vs Single Family Average in 98290
Price
Taxes
Year Built

