









Address
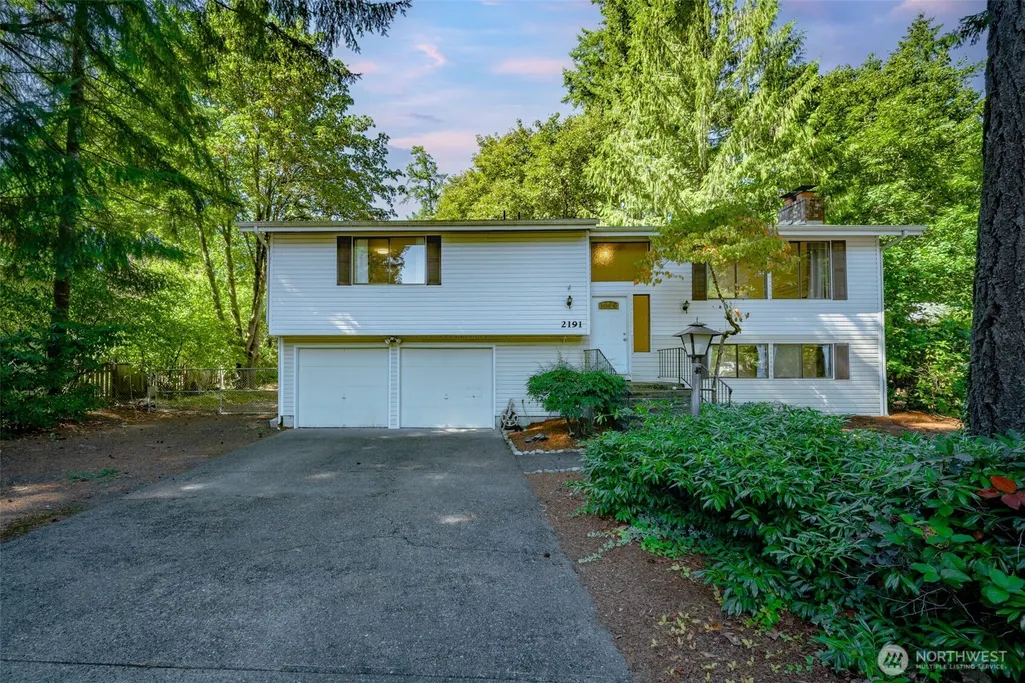
2191 Lakemoor Drive Sw, Olympia, WA
Price
$ 585,000
Property Attributes
- ID#2584049
- TypeSingle Family
- CountyTHURSTON
- CityOlympia
- AreaOlympia Westside
- NeighborhoodKen Lake
- Zip98512
- StyleSplit Entry
- Year Built1977
- Taxes$ 5487
- Price$ 585,000
- Bedrooms4
- Full Bathrooms3
- Half Bathrooms0
- Sqr Footage1828
- Lot Size0.4345 Acres
Data Source:
Northwest Multiple Listing Service (NWMLS)
Property Description
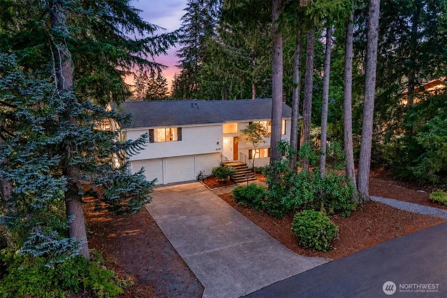
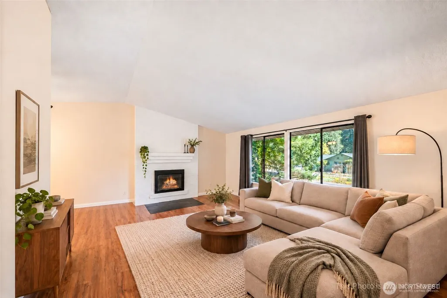
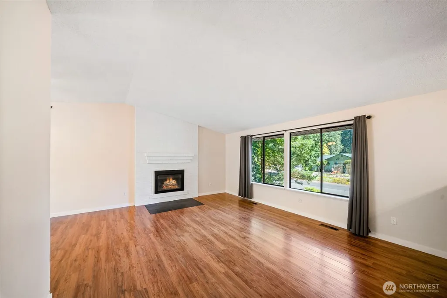
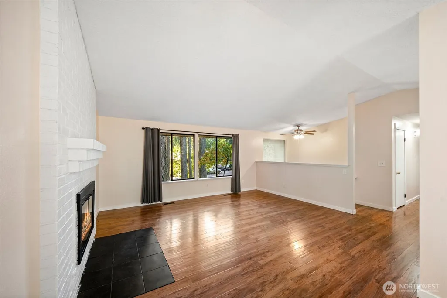
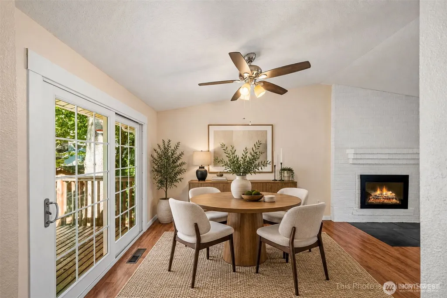
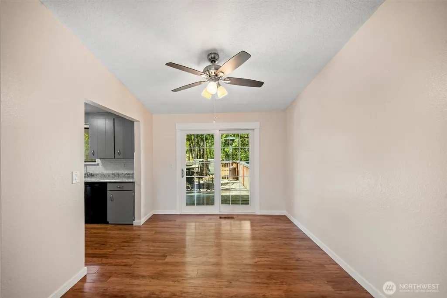
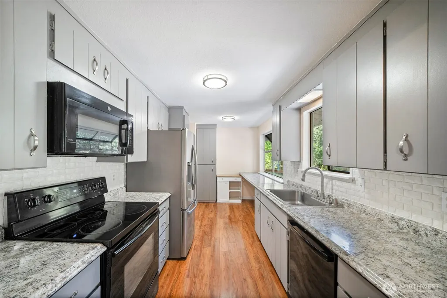
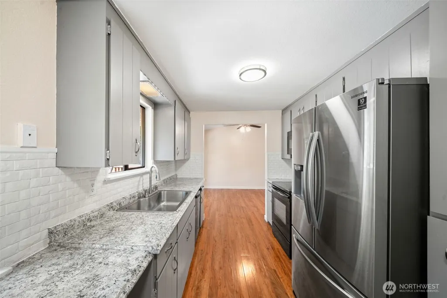
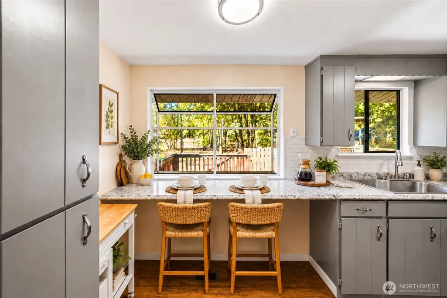
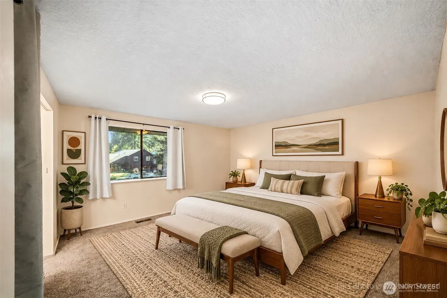
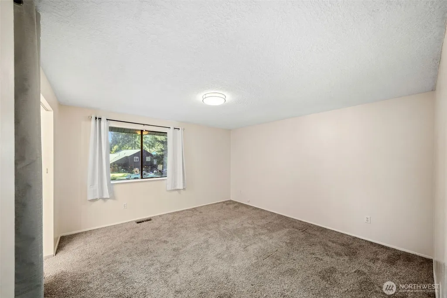
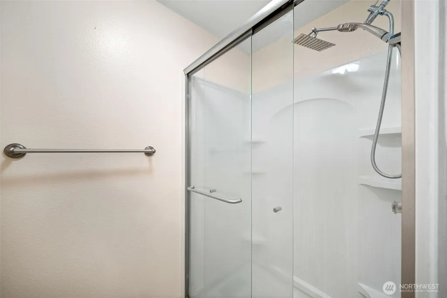
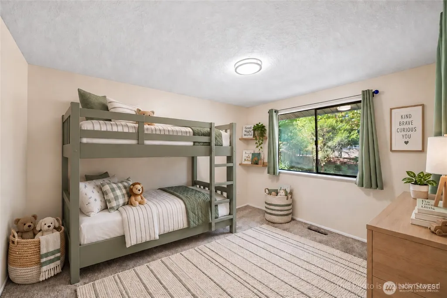
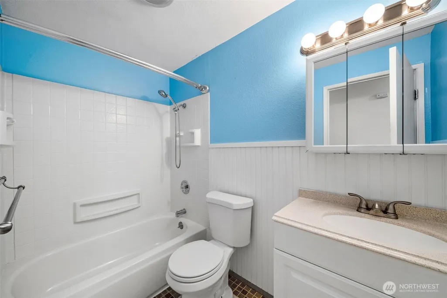
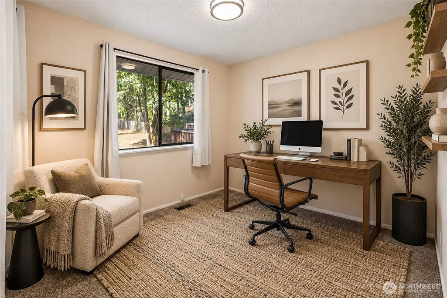
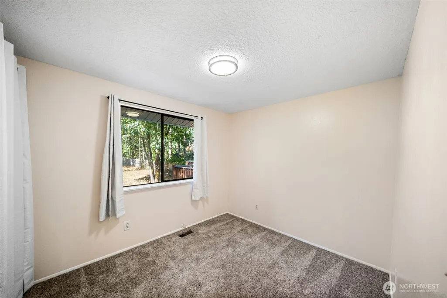
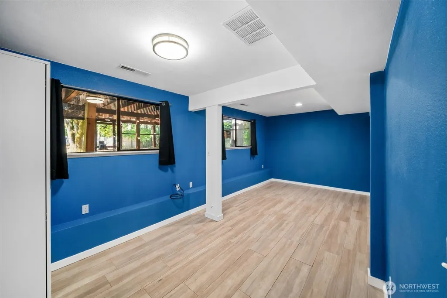
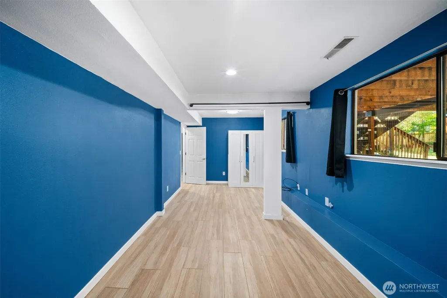
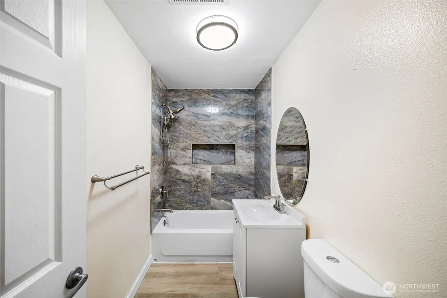
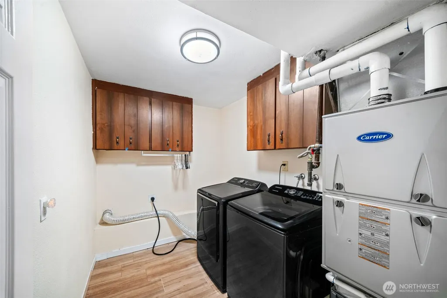
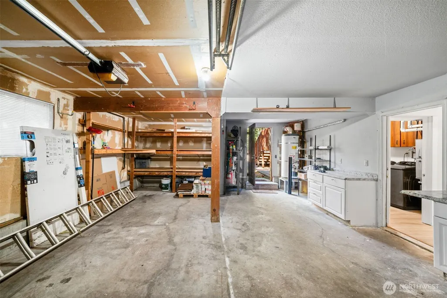
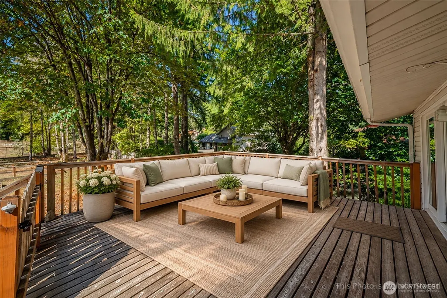
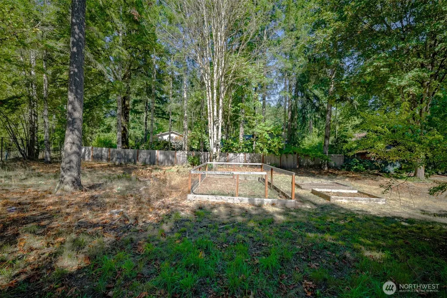
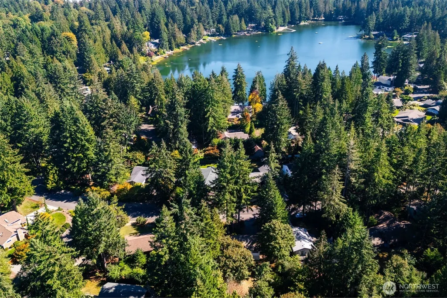
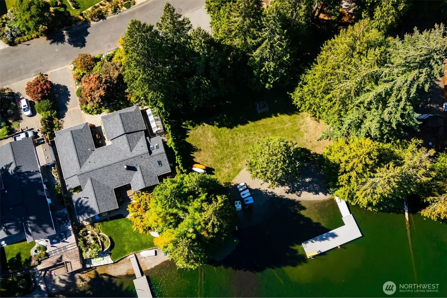
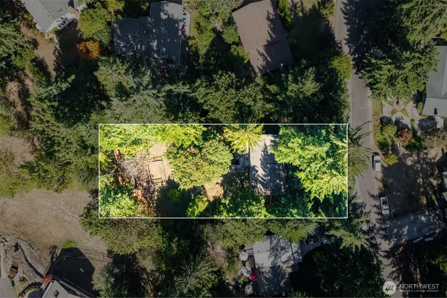
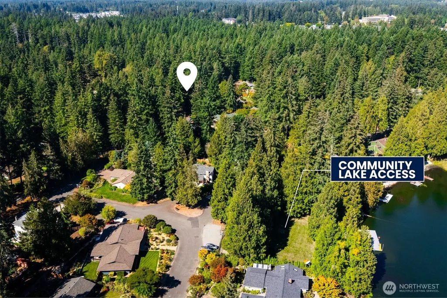
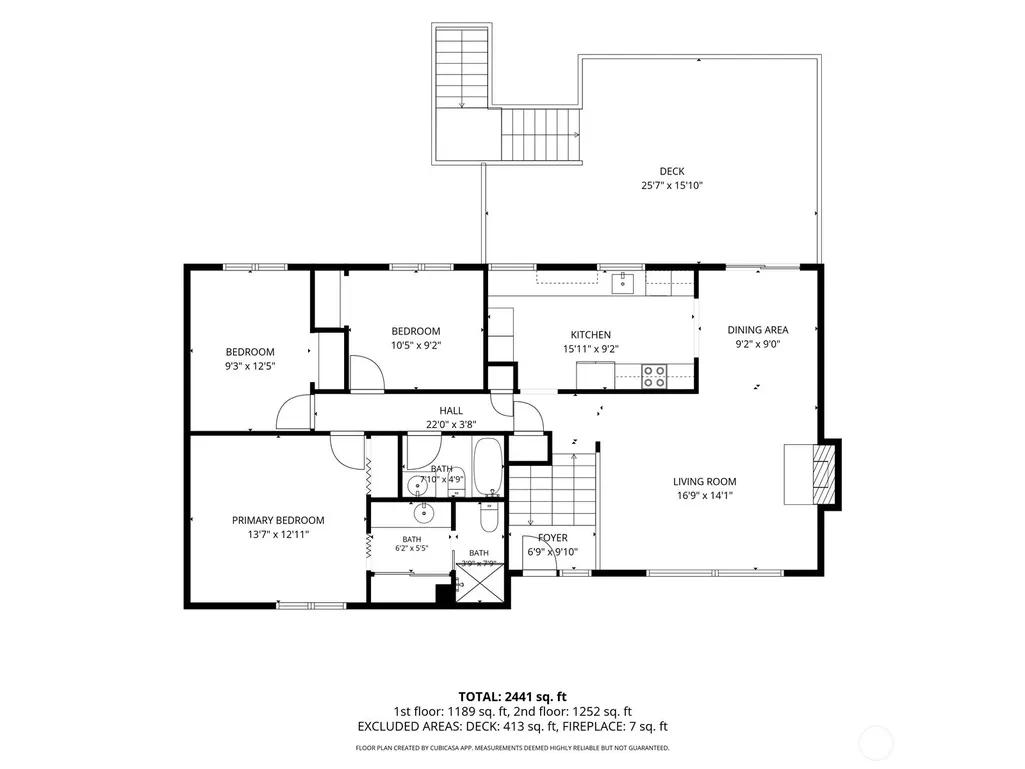
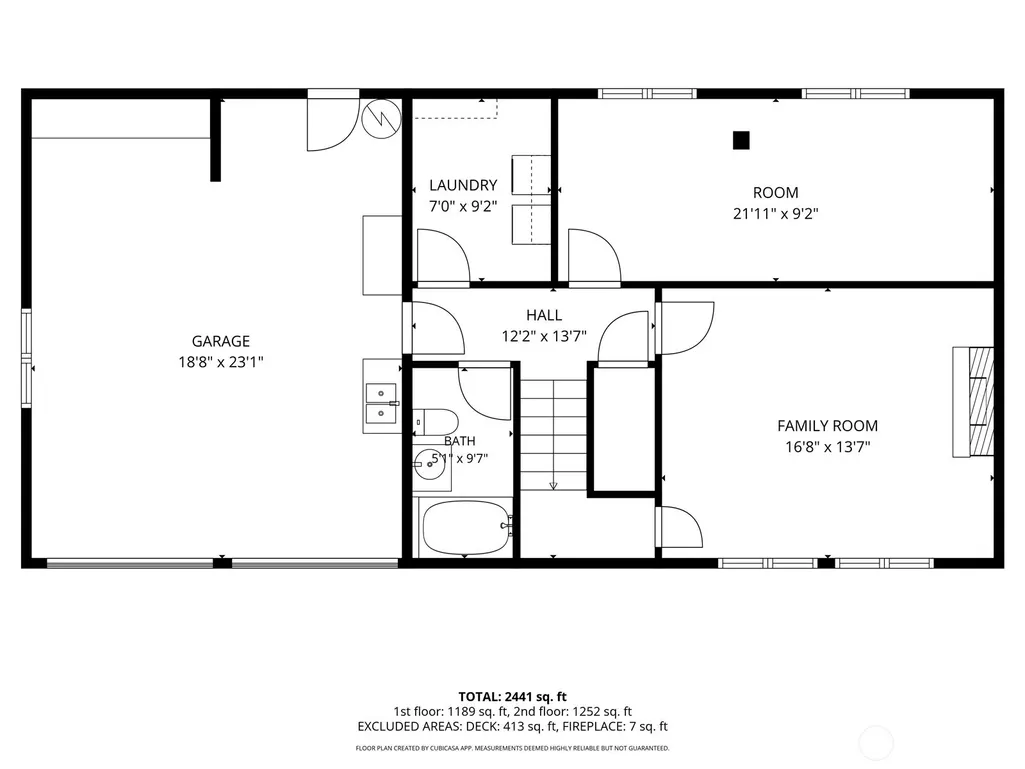
Beautifully updated 4-bedroom, 2.75-bath home in the desirable Ken Lake community, offering privacy, flexible living space and exceptional West Olympia convenience. The main level features updated flooring, fresh interior paint, modern lighting, a white brick fireplace and an updated kitchen opening to a large multi-level deck. Three bedrooms include a spacious primary suite with private bath. Downstairs, a family room, second fireplace, oversized fourth bedroom and remodeled bath offer flexible space for guests, office, hobbies or multigenerational living. Outside, mature evergreens, raised garden beds, a dog run/catio and an expansive fully fenced yard create a peaceful, park-like setting. RV/boat parking and a 676 sq ft garage add function. Private Ken Lake access, parks, docks and trails are just a short stroll away, with Westside shopping, dining and schools minutes from home. Come see it, you may decide the backyard is the best room in the house.
| Elementary School | Middle School | High School |
|---|---|---|
| Mclane Elem | Marshall Middle | Capital High |
| Price History | |
|---|---|
| 9/18/2026 | Listed $585,000 |
General Features
| Living Area | 1828 |
|---|---|
| Sewer | Sewer Connected |
| Heating | Heat Pump |
| Cooling | None |
| Possession | Closing |
| Roof | Composition |
| Appliances | Dishwasher,Disposal,Dryer,Microwave,Refrigerator,Stove(s)/Range(s),Washer |
| HOA Fee | 63 |
| Association Fee Includes | Common Area Maintenance,Road Maintenance |
| Security Features | Fully Fenced |
| Year Built | 1977 |
| Topography | Level |
| Levels | Multi/Split |
| Property Subtype | Single Family Residence |
| Tax Year | 2026 |
| Community Features | Athletic Court,Boat Launch,CCRs,Park,Playground,Trail(s) |
| Assoc Fee Paid Per | Monthly |
| County | Thurston |
| New Construction | No |
| Property Type | Residential |
| HOA | Yes |
| Attached Garage | Yes |
| Subdivision Name | Ken Lake |
| Garage Y/N | Yes |
| Full Baths | 2 |
| Special Listing Conditions | None |
| Status | Active |
| Directions | Exit the 101 in westside Oly onto Blacklake BLVD southbound. Right on Ken Lake Dr,right on lakemoor dr,property on right |
| High School | Capital High |
| City | Olympia |
| Entry Location | Split |
| Senior Community Y/N | No |
| High School District | Olympia |
| MLS Area | 444 - Olympia Westside |
| Lot Size Units | Square Feet |
| Lot Size Square Feet | 18928 |
| Carport Y/N | No |
| Listing Terms | Cash,Conventional,FHA,VA Loan |
| Elementary School | Mclane Elem |
| Land Lease Y/N | No |
| Tax Annual Amount | 5487 |
| Middle/Junior High School | Marshall Middle |
| Property Condition | Good |
| Public Remarks | Beautifully updated 4-bedroom,2.75-bath home in the desirable Ken Lake community,offering privacy,flexible living space and exceptional West Olympia convenience. The main level features updated floor |
| Virtual Tour | https://player.vimeo.com/progressive_redirect/playback/1227938835/rendition/2160p/file.mp4%20%282160p%29.mp4?loc=external&log_user=0&signature=bcb3f70f3034628e1c930c54e4a3793547dee15d23eb48809443c27a |
| Structure Type | House |
| Building Area Units | Square Feet |
| Standard Status | Active |
| Water Company | City of Olympia |
| Property Style | 14 - Split Entry |
| NWM_ShowMapLink | Yes |
Interior Features
| Interior Amenities | Bath Off Primary,Ceiling Fan(s),Dbl Pane/Storm Window,Dining Room,Fireplace,Vaulted Ceiling(s),Water Heater |
|---|---|
| Basement | None |
| Flooring | Ceramic Tile,Laminate,Carpet |
| Total Fireplaces | 2 |
| Fireplace Features | Wood Burning |
| Air Conditioning Y/N | No |
| Heating Y/N | Yes |
| Fireplace Y/N | Yes |
| 3/4 Baths | 1 |
| Total Bedrooms | 4 |
| Total Baths | 3 |
| Water Heater Type | Gas |
| Water Heater Location | Garage |
| Fireplaces Upper | 1 |
| Fireplaces Lower | 1 |
| Power Production Type | Electric,Natural Gas,Wood |
| Baths Three Quarter Upper | 1 |
| Bedrooms Lower | 1 |
| Bedrooms Upper | 3 |
| Baths Full Upper | 1 |
| Baths Full Lower | 1 |
| Bathrooms | 2.75 |
Exterior Features
| Exterior Amenities | Metal/Vinyl |
|---|---|
| Vegetation | Fruit Trees,Garden Space |
| Parking Features | Driveway,Attached Garage,RV Parking |
| Lot Features | Paved |
| Water Source | Public |
| Total Parking | 2 |
| Inclusions | Dishwasher(s),Dryer(s),Garbage Disposal,Microwave(s),Refrigerator(s),Stove(s)/Range(s),Washer(s) |
| Foundation Details | Poured Concrete |
| Building Area Total | 1828 |
| Lot Size Acres | 0.4345 |
| Waterfront Y/N | No |
| Covered Spaces | 2 |
| Irrigation Water Rights Y/N | No |
| Site Features | Deck,Dog Run,Fenced-Fully,RV Parking |
Amenities
- Foreclosure
- Views
- Short Sale
- New Construction
- Adult 55+
- Lease To Own
- No HOA Fees
- Furnished
- Primary On Main
- Air Conditioning
- Seller Finance
- Green
- Fixer Upper
- Horse
- Golf
- Fireplace
- Deck
- Garage
- Basement
- Pool
Property vs Single Family Average in 98512
Price
Taxes
Year Built
Visits

