
Open House Sat, Sep 19th 01:00 PM - 03:00 PM - Views

Address
18305 Snohomish Avenue, Snohomish, WA
Price
$ 2,089,000
Property Attributes
- ID#2583974
- TypeSingle Family
- CountySNOHOMISH
- CitySnohomish
- AreaSoutheast Snohomish
- NeighborhoodClearview
- Zip98296
- Style2 Story
- Year Built2025
- Taxes$ 5343
- Price$ 2,089,000
- Bedrooms4
- Full Bathrooms3
- Half Bathrooms0
- Sqr Footage3653
- Lot Size1.31 Acres
Data Source:
Northwest Multiple Listing Service (NWMLS)
Property Description
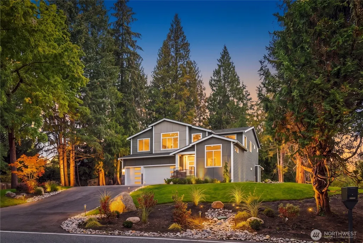
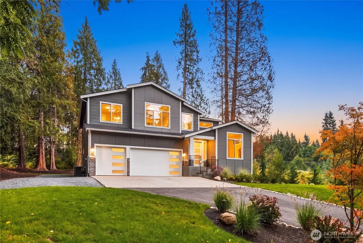
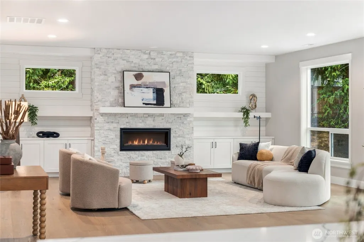
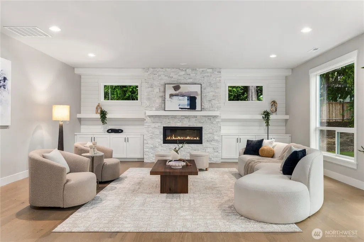
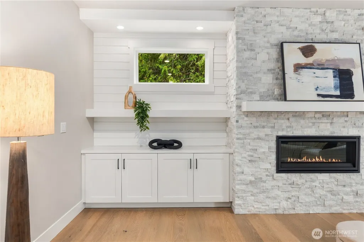
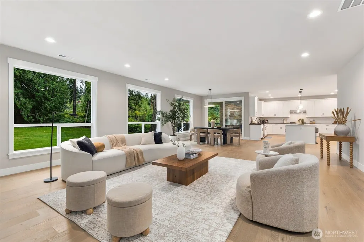
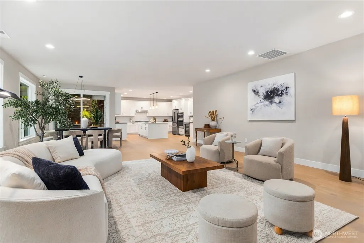
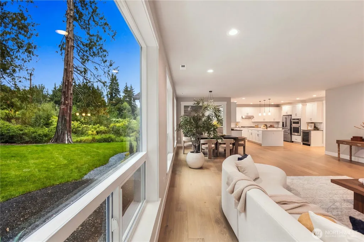
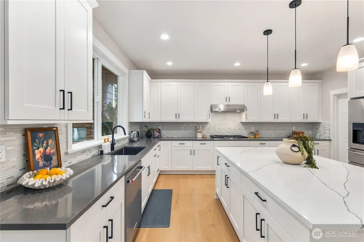
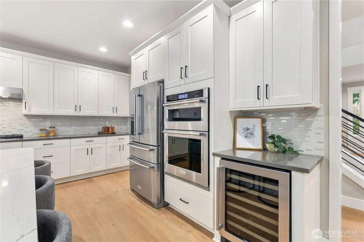
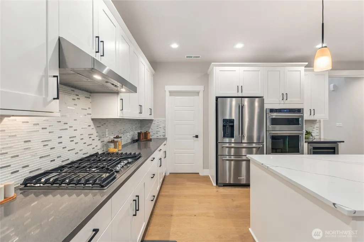
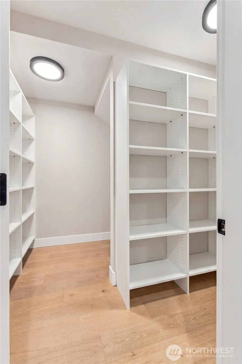
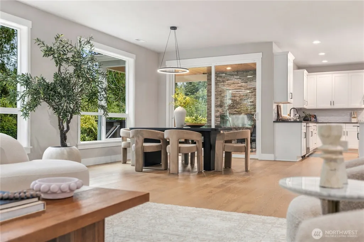
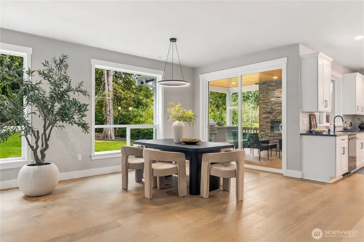
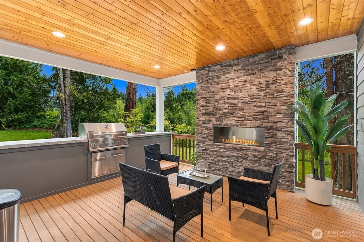
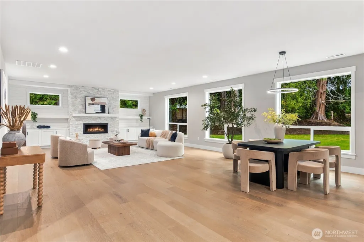
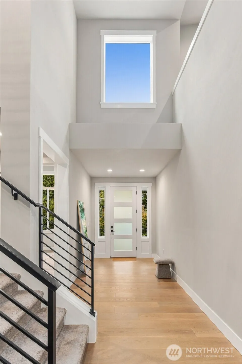
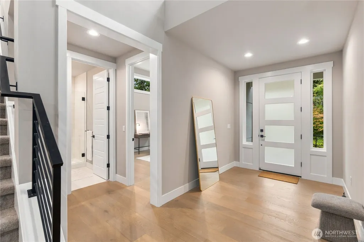
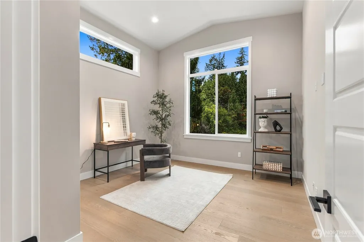
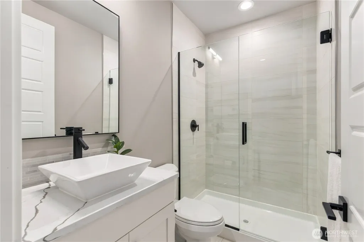
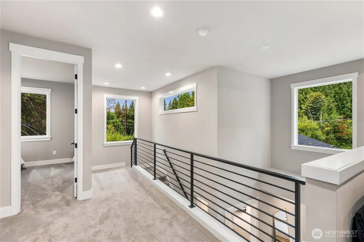
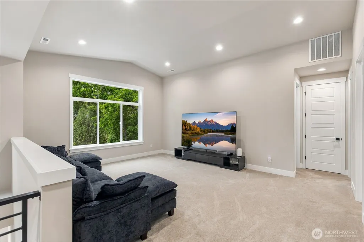
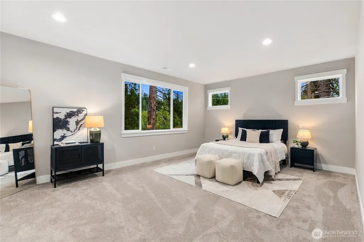
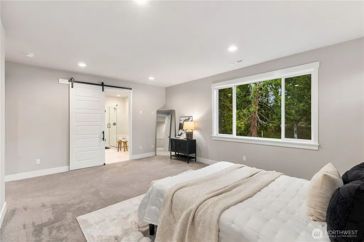
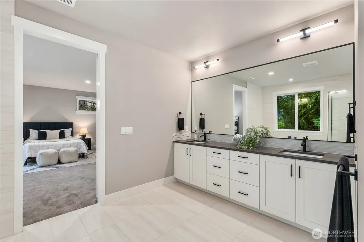
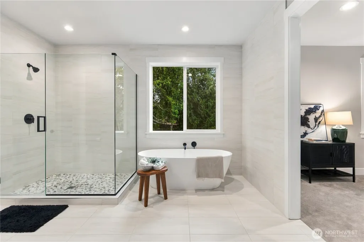
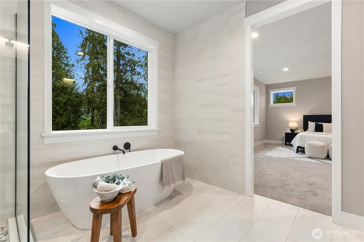
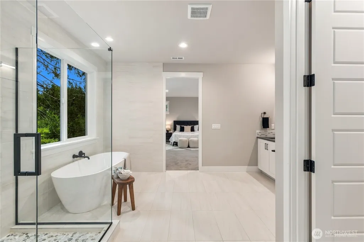
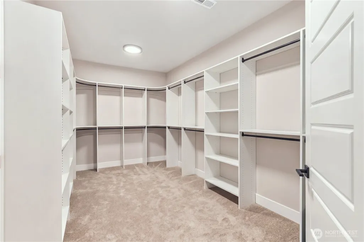
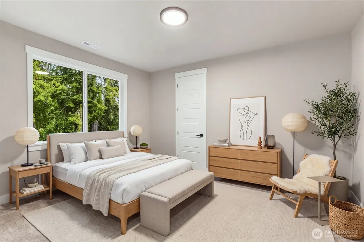
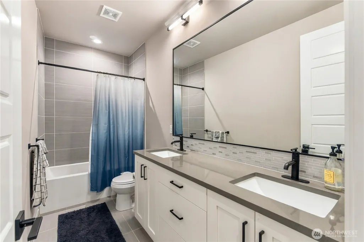
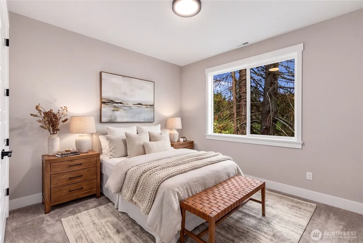
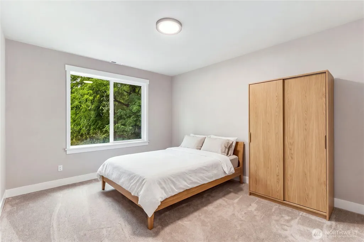
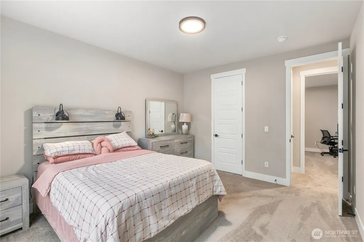
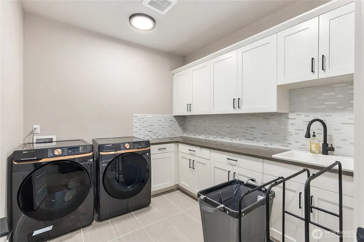
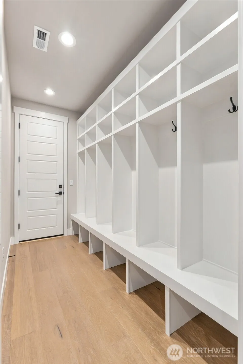
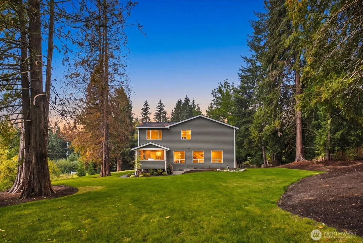
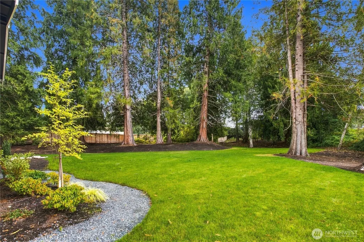
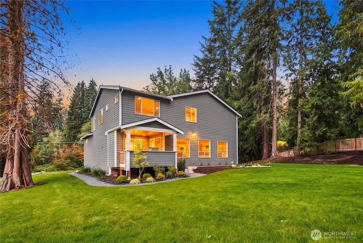
Built in 2025 by Arcadia Homes, this barely lived in Clearview residence pairs modern Northwest design with the space, privacy, and flexibility of a 1.3+ acre setting. A long approach and generous driveway create a sense of arrival with ample room for parking, while the home itself feels open, bright, and thoughtfully connected to its surroundings. Inside, high ceilings, wide plank hardwoods, and expansive windows throughout fill the main living spaces with natural light. The great room is anchored by a sleek gas fireplace with custom built ins, flowing into a chef’s kitchen with a large quartz island, white shaker cabinetry, stainless steel appliances which stay, and walk in pantry. A main floor den adds flexibility for work or guests. Upstairs, the primary suite feels like a true retreat with a spacious walk in closet and spa inspired 5 piece bath, while a vaulted bonus room creates another comfortable place to gather or unwind. Outside, a covered deck with built in BBQ and fireplace extends the living space year round, overlooking a manicured yard framed by mature greenery. Central A/C, a 3 car garage, mudroom, sprinkler system, and thoughtful storage add everyday function. Private and spacious, yet still close to shopping, dining, and daily conveniences, this is refined Clearview living with room to breathe. A lifestyle!
| Elementary School | Middle School | High School |
|---|---|---|
| Cathcart Elem | Valley View Mid | Glacier Peak High School |
| Price History | |
|---|---|
| 9/17/2026 | Listed $2,089,000 |
General Features
| Living Area | 3653 |
|---|---|
| Sewer | Septic Tank |
| Heating | Forced Air,Heat Pump |
| Cooling | Central Air,Forced Air,Heat Pump |
| Possession | Closing |
| Roof | Composition |
| Appliances | Dishwasher,Dryer,Refrigerator,Stove(s)/Range(s),Washer |
| Security Features | Security System |
| Year Built | 2025 |
| View | Territorial |
| Topography | Level |
| Levels | Two |
| Property Subtype | Single Family Residence |
| Tax Year | 2025 |
| County | Snohomish |
| New Construction | No |
| Property Type | Residential |
| HOA | No |
| Attached Garage | Yes |
| Subdivision Name | Clearview |
| Facing Direction | West |
| Garage Y/N | Yes |
| Full Baths | 2 |
| Special Listing Conditions | None |
| Status | Active |
| Directions | From Hwy 9,West on 180th. S on Snohomish Ave. From I-5,take 405 Exit 26. N on Bothell-Evt Hwy then E on 180th and S on Snohomish Ave. |
| High School | Glacier Peak |
| City | Snohomish |
| Entry Location | Main |
| Senior Community Y/N | No |
| High School District | Snohomish |
| MLS Area | 610 - Southeast Snohomish |
| Lot Size Units | Square Feet |
| Lot Size Square Feet | 57064 |
| Carport Y/N | No |
| Listing Terms | Cash,Conventional |
| Elementary School | Cathcart Elem |
| Land Lease Y/N | No |
| Tax Annual Amount | 5343 |
| Middle/Junior High School | Valley View Mid |
| Public Remarks | Built in 2025 by Arcadia Homes,this barely lived in Clearview residence pairs modern Northwest design with the space,privacy,and flexibility of a 1.3+ acre setting. A long approach and generous drive |
| Structure Type | House |
| Building Area Units | Square Feet |
| Standard Status | Active |
| Water Company | Cross Valley Water |
| Property Style | 12 - 2 Story |
| NWM_ShowMapLink | Yes |
Interior Features
| Interior Amenities | Bath Off Primary,Ceiling Fan(s),Dbl Pane/Storm Window,Dining Room,Fireplace,Pantry,Sprinkler System,Walk-In Closet(s),Wine/Beverage Refrigerator |
|---|---|
| Basement | None |
| Flooring | Ceramic Tile,Engineered Hardwood,Carpet |
| Total Fireplaces | 1 |
| Fireplace Features | Gas |
| Air Conditioning Y/N | Yes |
| Heating Y/N | Yes |
| Fireplace Y/N | Yes |
| 3/4 Baths | 1 |
| Total Bedrooms | 4 |
| Total Baths | 3 |
| Fireplaces Main | 1 |
| Power Production Type | Electric,Natural Gas |
| Baths Three Quarter Main | 1 |
| Bedrooms Upper | 4 |
| Baths Full Upper | 2 |
| Bathrooms | 2.75 |
Exterior Features
| Exterior Amenities | Cement Planked |
|---|---|
| Parking Features | Attached Garage |
| Lot Features | Dead End Street |
| Water Source | Public |
| Total Parking | 3 |
| Inclusions | Dishwasher(s),Dryer(s),Refrigerator(s),Stove(s)/Range(s),Washer(s) |
| Foundation Details | Poured Concrete |
| Building Area Total | 3653 |
| Lot Size Acres | 1.31 |
| Waterfront Y/N | No |
| Covered Spaces | 3 |
| Irrigation Water Rights Y/N | No |
| Site Features | Cable TV,Deck,Gas Available,Sprinkler System |
Amenities
- Foreclosure
- Views
- Short Sale
- New Construction
- Adult 55+
- Lease To Own
- No HOA Fees
- Furnished
- Primary On Main
- Air Conditioning
- Seller Finance
- Green
- Fixer Upper
- Horse
- Golf
- Fireplace
- Deck
- Garage
- Basement
- Pool
Property vs Single Family Average in 98296
Price
Taxes
Year Built
In The Neighborhood
Open House
Snohomish
$ 1,075,000
- Type
- Single Family | Active
- Size
- 2,249 SqFt
- Rooms
- 3 Beds + 2 Baths
 Listed by: Keller Williams North Seattle
Just Listed
Snohomish
$ 849,000
- Type
- Single Family | Active
- Size
- 1,912 SqFt
- Rooms
- 3 Beds + 2.5 Baths
Listed by: Keller Williams Eastside
Open House
Snohomish
$ 1,379,000
- Type
- Single Family | Active
- Size
- 3,031 SqFt
- Rooms
- 4 Beds + 2.5 Baths
Listed by: John L. Scott Snohomish
Views
Snohomish
$ 1,650,000
- Type
- Single Family | Active
- Size
- 4,532 SqFt
- Rooms
- 4 Beds + 3.5 Baths
Listed by: Windermere R.E. Mill Creek
Reduced
Snohomish
$ 1,225,000
- Type
- Single Family | Active
- Size
- 2,158 SqFt
- Rooms
- 3 Beds + 2.5 Baths
Listed by: Capitol Real Estate LLC
Snohomish
$ 839,900
- Type
- Single Family | Active
- Size
- 2,114 SqFt
- Rooms
- 3 Beds + 3 Baths
Listed by: Weichert, Realtors-Pillar NW
Open House
Snohomish
$ 1,295,000
- Type
- Single Family | Active
- Size
- 4,130 SqFt
- Rooms
- 5 Beds + 3.5 Baths
Listed by: COMPASS
Open House
Snohomish
$ 1,699,000
- Type
- Single Family | Active
- Size
- 3,381 SqFt
- Rooms
- 4 Beds + 3 Baths
Listed by: John L. Scott, Inc.
Reduced
Snohomish
$ 925,000
- Type
- Single Family | Active
- Size
- 1,760 SqFt
- Rooms
- 3 Beds + 2 Baths
Listed by: eXp Realty
Reduced
Snohomish
$ 1,075,000
- Type
- Single Family | Active
- Size
- 2,009 SqFt
- Rooms
- 4 Beds + 2.5 Baths
Listed by: John L. Scott Snohomish
Views
Snohomish
$ 3,299,500
- Type
- Single Family | Active
- Size
- 5,151 SqFt
- Rooms
- 4 Beds + 4 Baths
Listed by: John L. Scott Woodinville
Reduced
Snohomish
$ 799,999
- Type
- Single Family | Active
- Size
- 1,954 SqFt
- Rooms
- 3 Beds + 2 Baths
Listed by: John L. Scott Everett
