
Open House Sun, Sep 20th 11:00 AM - 02:00 PM

Address
3902 63rd Street Nw, Gig Harbor, WA
Price
$ 1,199,950
Property Attributes
- ID#2583413
- TypeSingle Family
- CountyPIERCE
- CityGig Harbor
- AreaGig Harbor South
- NeighborhoodGig Harbor
- Zip98335
- StyleCraftsman
- Year Built2023
- Taxes$ 9920
- Price$ 1,199,950
- Bedrooms3
- Full Bathrooms3
- Half Bathrooms1
- Sqr Footage3185
- Lot Size0.1504 Acres
Data Source:
Northwest Multiple Listing Service (NWMLS)
Property Description
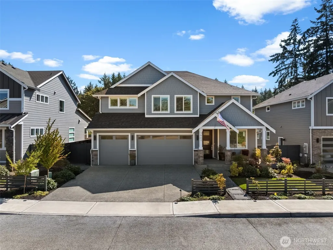
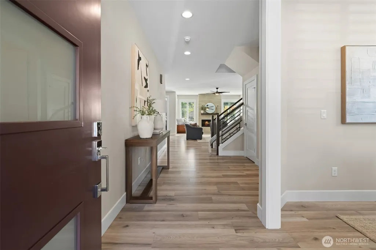
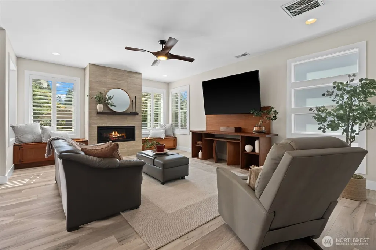
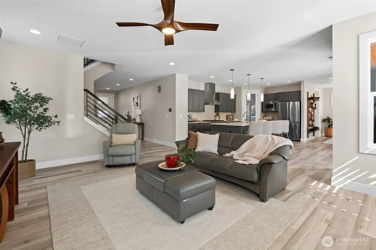
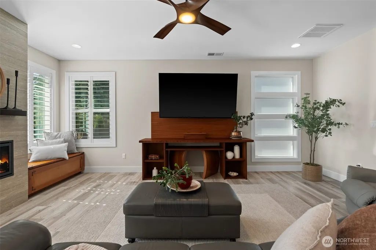
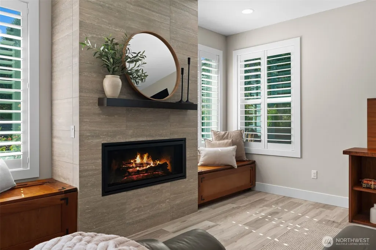
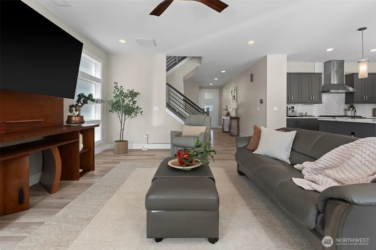
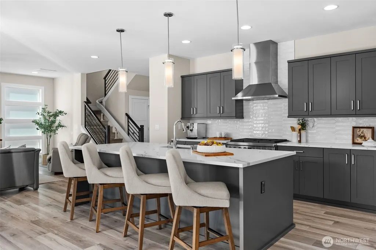
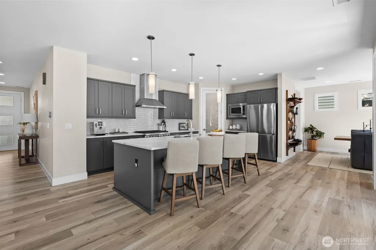
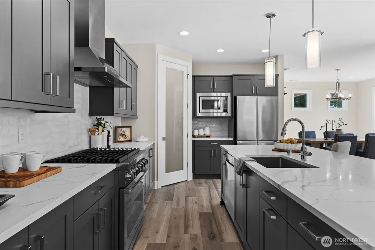
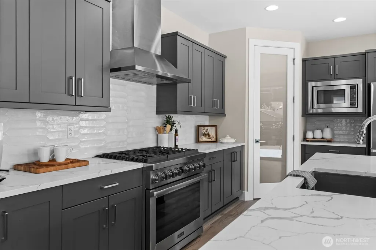
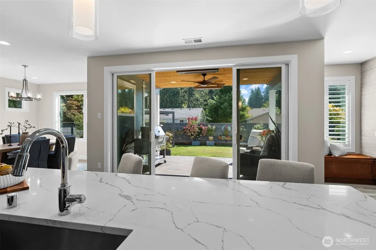
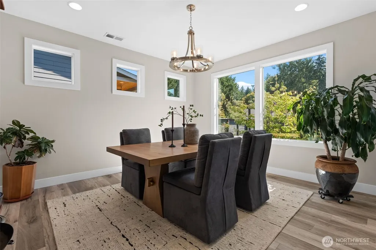
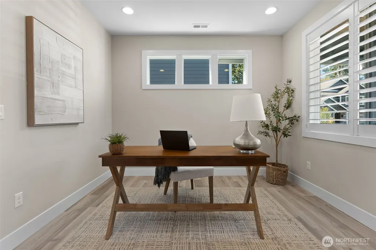
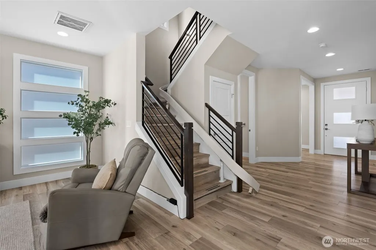
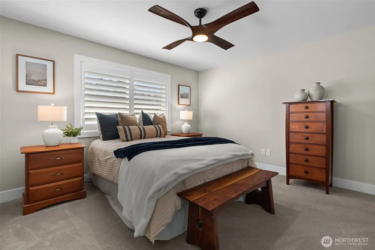
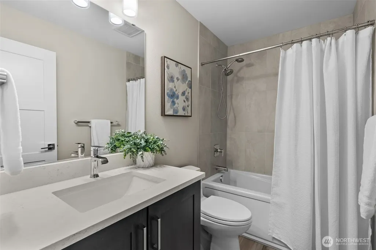
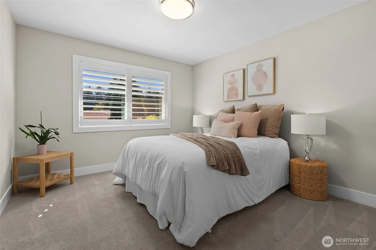
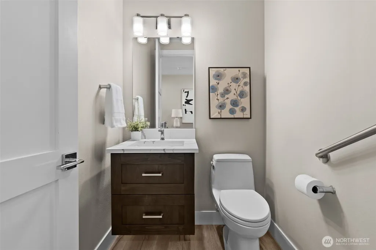
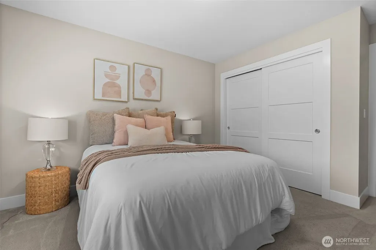
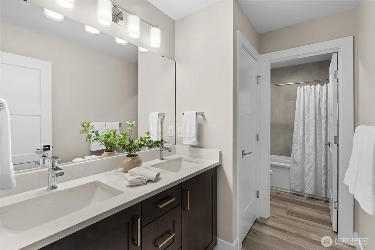
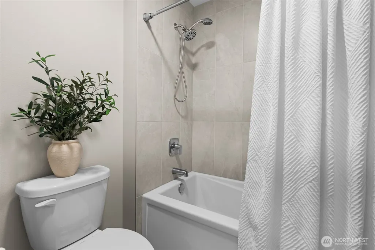
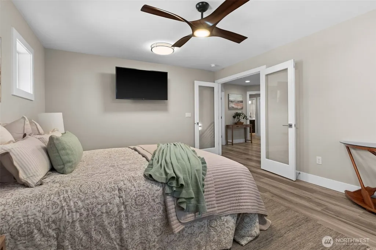
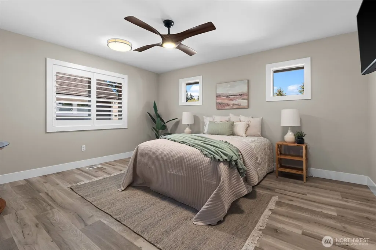
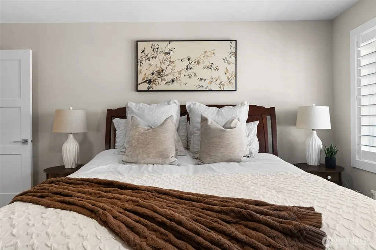
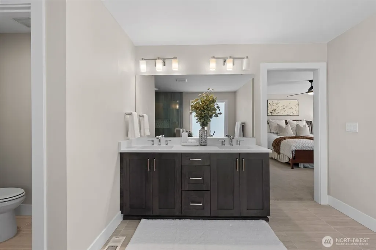
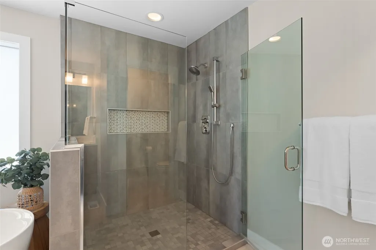
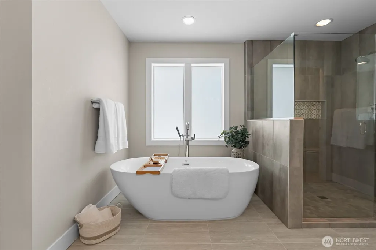
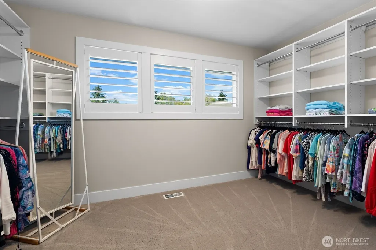
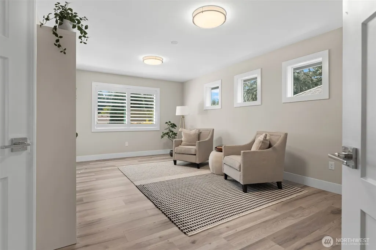
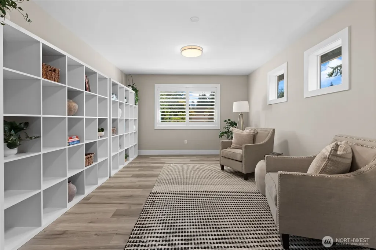
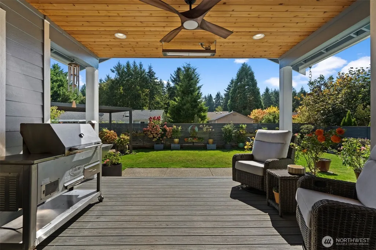
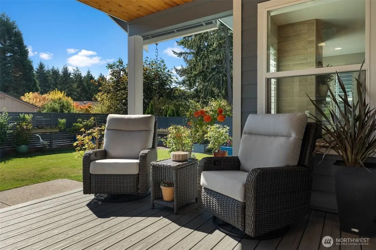
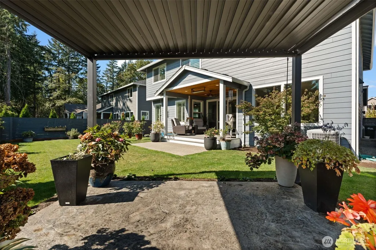
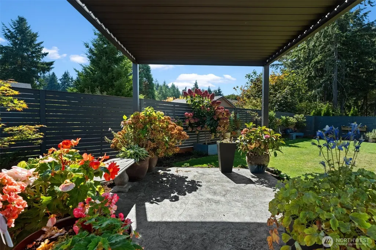
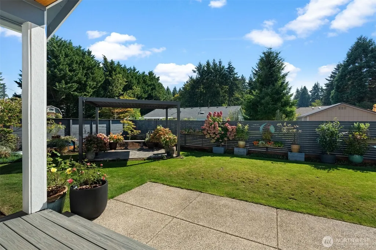
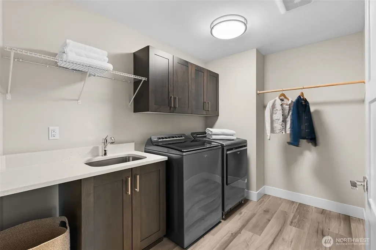
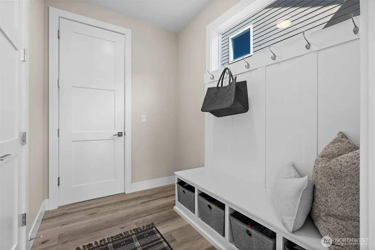
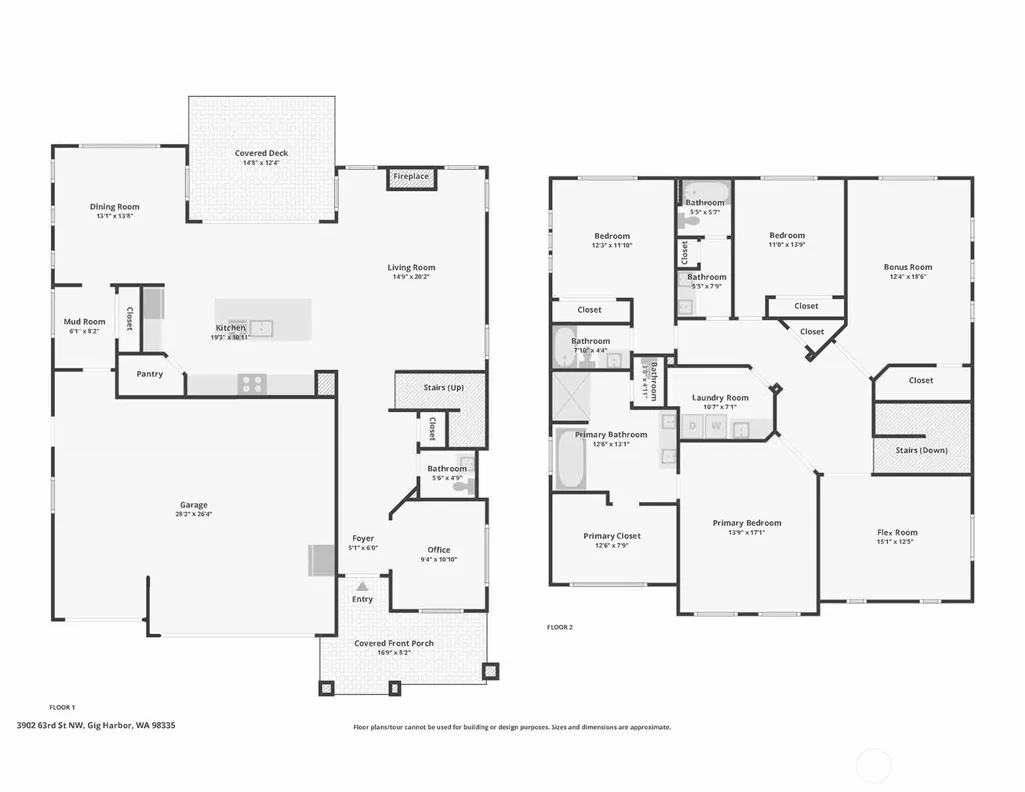
Nestled in the desirable boutique community of The Cove, this 2023-built Chinook floor plan by Rush Residential combines sleek modern luxury with everyday functionality. Luxury laminate plank flooring flows throughout the main level, anchoring an expansive open-concept living area and a gourmet kitchen styled with quartz countertops and custom cabinetry. Practicality meets versatility with a dedicated main-floor office, three spacious bedrooms, 3.5 baths, and a generous upper-level bonus room designed to adapt to your lifestyle. Step outside to your private outdoor sanctuary—a fully fenced backyard anchored by a covered Trex deck complete with flush-mounted ceiling heaters for year-round comfort. Complete with EV charging in the 3-car garage and situated just minutes from both historic downtown Gig Harbor and Uptown shopping, this turnkey home offers refined quality in an ideal location.
| Elementary School | Middle School | High School |
|---|---|---|
| Harbor Heights Elem | Goodman Mid | Gig Harbor High |
| Price History | |
|---|---|
| 9/19/2026 | Listed $1,199,950 |
General Features
| Living Area | 3185 |
|---|---|
| Sewer | Septic Tank |
| Heating | 90%+ High Efficiency,Forced Air,Heat Pump |
| Cooling | 90%+ High Efficiency,Forced Air,Heat Pump |
| Possession | Closing |
| Roof | Composition |
| Appliances | Dishwasher,Dryer,Microwave,Refrigerator,See Remarks,Stove(s)/Range(s),Washer |
| HOA Fee | 222 |
| Association Fee Includes | Common Area Maintenance,Lawn Service,Road Maintenance,See Remarks |
| Architectural Style | Craftsman |
| Security Features | Fully Fenced |
| Year Built | 2023 |
| Topography | Level |
| Levels | Two |
| Property Subtype | Single Family Residence |
| Tax Year | 2026 |
| Community Features | CCRs |
| Building Name | The Cove |
| Assoc Fee Paid Per | Monthly |
| County | Pierce |
| New Construction | No |
| Property Type | Residential |
| HOA | Yes |
| Attached Garage | Yes |
| Subdivision Name | Gig Harbor |
| Facing Direction | North |
| Garage Y/N | Yes |
| Full Baths | 3 |
| Special Listing Conditions | None |
| Status | Active |
| Directions | From HWY 16,head East on Wollochet,Right on Wollochet Dr NW. Left on Hunt. Right on 38th. Right on 63rd. The Cove Community will be on the right. Lot 10 is on the left. |
| High School | Gig Harbor High |
| City | Gig Harbor |
| Entry Location | Main |
| Senior Community Y/N | No |
| High School District | Peninsula |
| MLS Area | 6 - Gig Harbor South |
| Lot Size Units | Square Feet |
| Lot Size Square Feet | 6552 |
| Carport Y/N | No |
| Listing Terms | Cash,Conventional,FHA,See Remarks,VA Loan |
| Elementary School | Harbor Heights Elem |
| Land Lease Y/N | No |
| Tax Annual Amount | 9920.5 |
| Middle/Junior High School | Goodman Mid |
| Property Condition | Very Good |
| Public Remarks | Nestled in the desirable boutique community of The Cove,this 2023-built Chinook floor plan by Rush Residential combines sleek modern luxury with everyday functionality. Luxury laminate plank flooring |
| Virtual Tour | https://www.zillow.com/view-imx/dde3ec1e-2b5b-40df-80ef-a8aee608a81a?wl=true&setAttribution=mls&initialViewType=pano |
| Structure Type | House |
| Building Area Units | Square Feet |
| Builder Name | Rush Residential |
| Standard Status | Active |
| Water Company | Washington Water Service |
| Property Style | 12 - 2 Story |
| NWM_ShowMapLink | Yes |
Interior Features
| Interior Amenities | Bath Off Primary,Ceiling Fan(s),Dbl Pane/Storm Window,Dining Room,Fireplace,French Doors,High Tech Cabling,Loft,Pantry,Walk-In Closet(s),Water Heater |
|---|---|
| Basement | None |
| Flooring | Ceramic Tile,Laminate,Vinyl,Carpet |
| Total Fireplaces | 1 |
| Fireplace Features | Gas |
| Air Conditioning Y/N | Yes |
| Heating Y/N | Yes |
| Fireplace Y/N | Yes |
| Half Baths | 1 |
| Total Bedrooms | 3 |
| Total Baths | 4 |
| Bedrooms Possible | 3 |
| Water Heater Type | Hybrid Electric |
| Water Heater Location | Garage |
| Fireplaces Main | 1 |
| Power Production Type | Electric,Natural Gas |
| Bedrooms Upper | 3 |
| Baths Half Main | 1 |
| Baths Full Upper | 3 |
| Bathrooms | 3.5 |
Exterior Features
| Exterior Amenities | Cement Planked,Stone,Wood,Wood Products |
|---|---|
| Vegetation | Garden Space |
| Parking Features | Driveway,Attached Garage |
| Lot Features | Cul-De-Sac,Curbs,Dead End Street,Paved,Sidewalk |
| Water Source | Public |
| Total Parking | 3 |
| Inclusions | Dishwasher(s),Dryer(s),Microwave(s),Refrigerator(s),See Remarks,Stove(s)/Range(s),Washer(s) |
| Foundation Details | Poured Concrete |
| Building Area Total | 3185 |
| Lot Size Acres | 0.1504 |
| Waterfront Y/N | No |
| Covered Spaces | 3 |
| Irrigation Water Rights Y/N | No |
| Site Features | Cabana/Gazebo,Cable TV,Deck,Fenced-Fully,High Speed Internet,Patio,Sprinkler System |
| Lot Number | 10 |
Amenities
- Foreclosure
- Views
- Short Sale
- New Construction
- Adult 55+
- Lease To Own
- No HOA Fees
- Furnished
- Primary On Main
- Air Conditioning
- Seller Finance
- Green
- Fixer Upper
- Horse
- Golf
- Fireplace
- Deck
- Garage
- Basement
- Pool
Property vs Single Family Average in 98335
Price
Taxes
Year Built
In The Neighborhood
Just Listed
Gig Harbor
$ 800,000
- Type
- Single Family | Active
- Size
- 2,944 SqFt
- Rooms
- 3 Beds + 3.5 Baths
 Listed by: K Properties NW
Open House
Gig Harbor
$ 785,000
- Type
- Single Family | Active
- Size
- 1,674 SqFt
- Rooms
- 3 Beds + 2.5 Baths
Listed by: Engel & Volkers Chambers Bay
Waterfront
Gig Harbor
$ 865,000
- Type
- Single Family | Active
- Size
- 2,500 SqFt
- Rooms
- 4 Beds + 3 Baths
Listed by: Windermere Prof Partners
Views
Gig Harbor
$ 900,000
- Type
- Single Family | Active
- Size
- 3,324 SqFt
- Rooms
- 5 Beds + 3.5 Baths
Listed by: Sievers Real Estate
Water Views
Gig Harbor
$ 1,750,000
- Type
- Single Family | Active
- Size
- 6,541 SqFt
- Rooms
- 4 Beds + 5 Baths
Listed by: Coldwell Banker Bain
Waterfront
Gig Harbor
$ 2,850,000
- Type
- Single Family | Active
- Size
- 3,762 SqFt
- Rooms
- 4 Beds + 4.5 Baths
Listed by: Neighborhood Experts Real Est.
Open House
Gig Harbor
$ 1,090,000
- Type
- Single Family | Active
- Size
- 2,977 SqFt
- Rooms
- 4 Beds + 3 Baths
Listed by: Neighborhood Experts Real Est.
Reduced
Gig Harbor
$ 659,000
- Type
- Single Family | Active
- Size
- 1,924 SqFt
- Rooms
- 3 Beds + 2.5 Baths
Listed by: RE/MAX Northwest
Waterfront
Gig Harbor
$ 664,000
- Type
- Single Family | Active
- Size
- 1,612 SqFt
- Rooms
- 3 Beds + 2 Baths
Listed by: Neighborhood Experts Real Est.
Open House
Gig Harbor
$ 1,650,000
- Type
- Single Family | Active
- Size
- 5,766 SqFt
- Rooms
- 4 Beds + 4.5 Baths
Listed by: RE/MAX Northwest
Views
Gig Harbor
$ 1,065,000
- Type
- Single Family | Active
- Size
- 3,043 SqFt
- Rooms
- 4 Beds + 2.5 Baths
Listed by: Infinity Real Estate, LLC
Views
Gig Harbor
$ 625,000
- Type
- Single Family | Active
- Size
- 1,940 SqFt
- Rooms
- 3 Beds + 2 Baths
Listed by: Hawkins Poe
