
Open House Fri, Sep 18th 04:00 PM - 07:00 PM - Water Views - New Construction
Address
11418 Ne 90th Street, Kirkland, WA
Price
$ 1,088,000
Property Attributes
- ID#2582975
- TypeSingle Family
- CountyKING
- CityKirkland
- AreaKirkland-Bridle Trails
- NeighborhoodHighlands
- Zip98033
- Style2 Story
- Year Built2026
- Taxes$ 1
- Price$ 1,088,000
- Bedrooms2
- Full Bathrooms2
- Half Bathrooms1
- Sqr Footage1311
- Lot Size0.0564 Acres
Data Source:
Northwest Multiple Listing Service (NWMLS)
Property Description
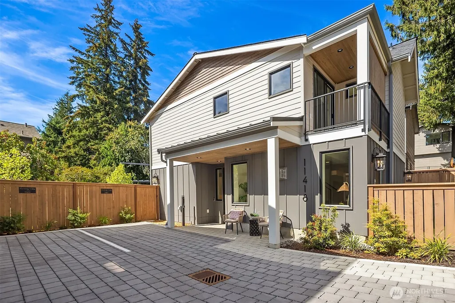
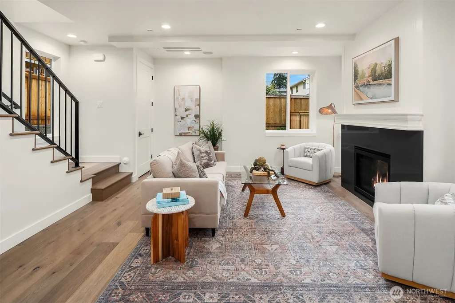
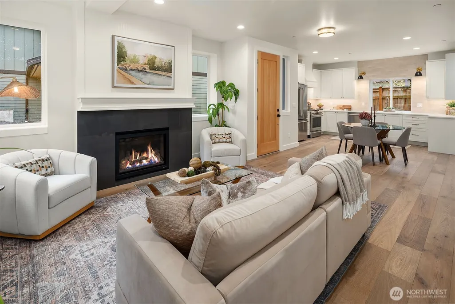
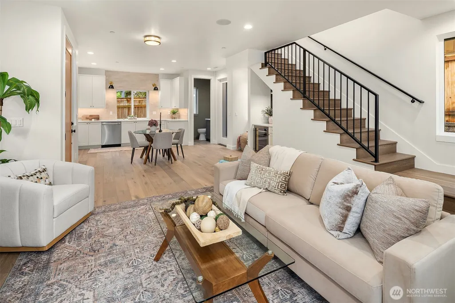
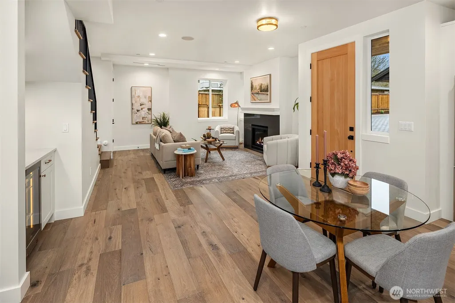
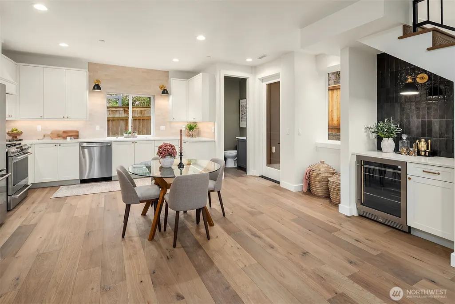
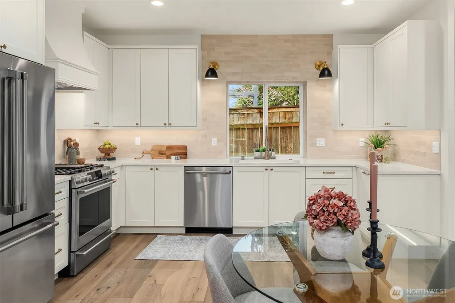
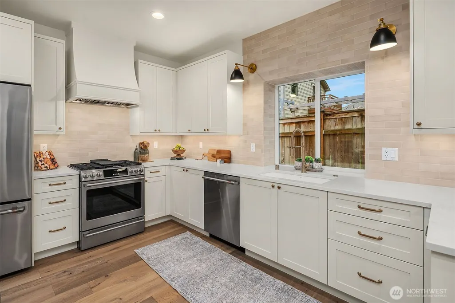
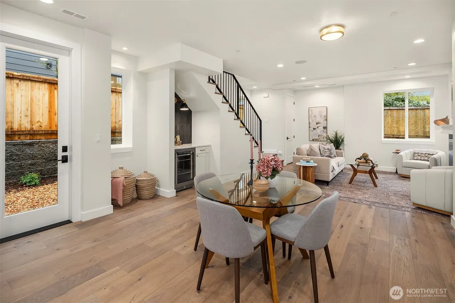
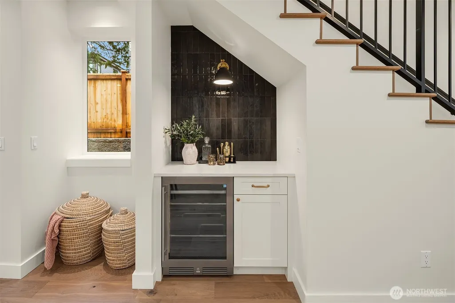
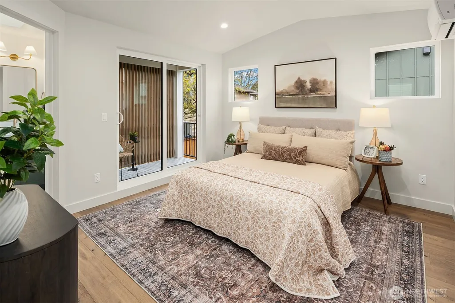
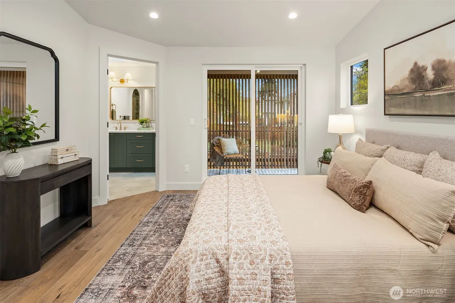
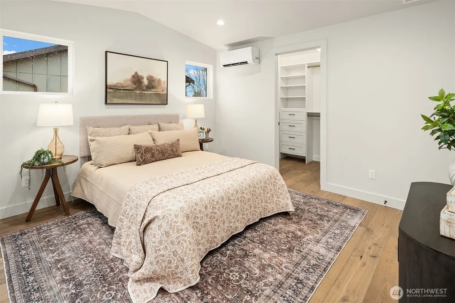
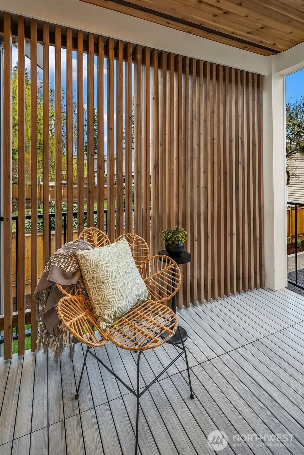
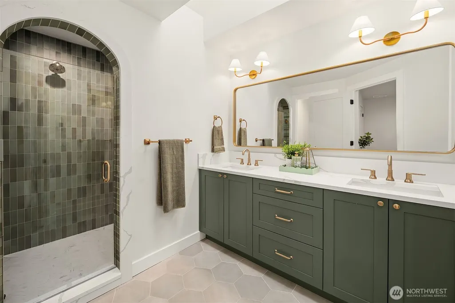
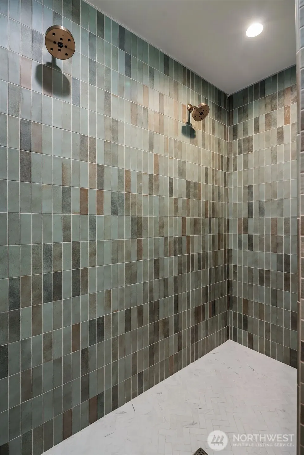
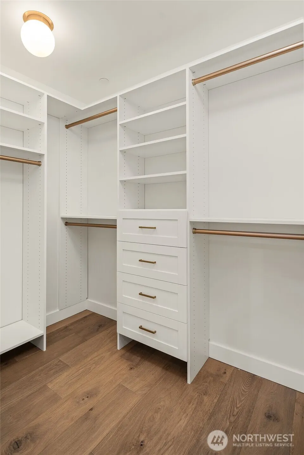
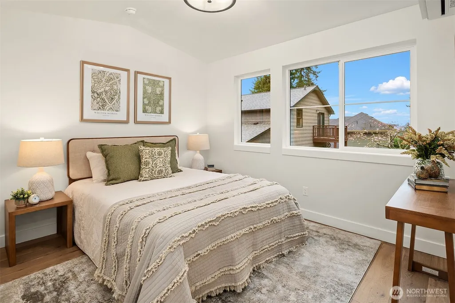
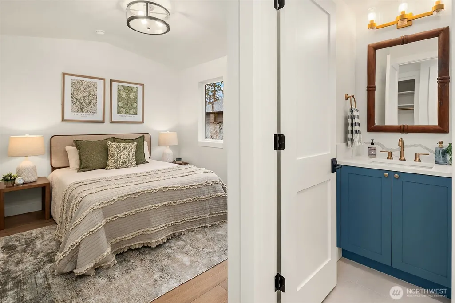
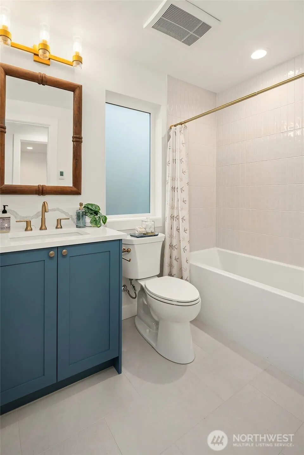
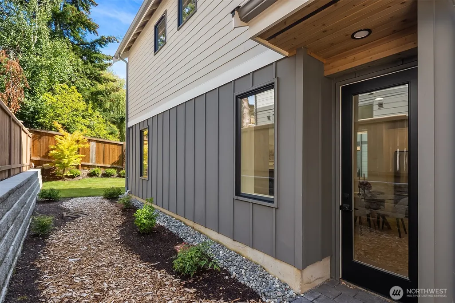
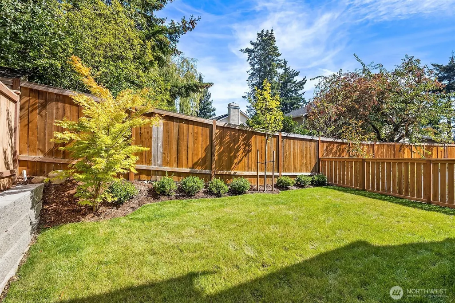
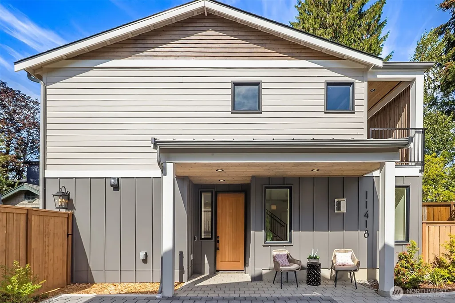
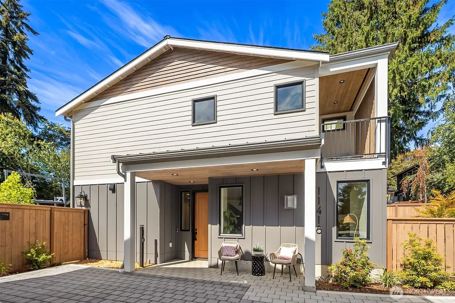
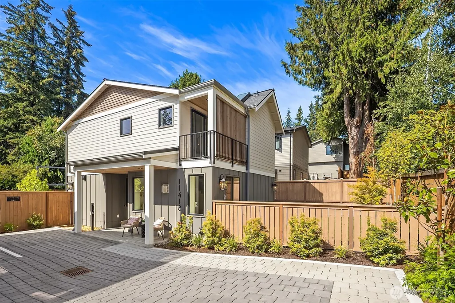
Warm, inviting, & thoughtfully designed, this new construction Highlands home brings character & craftsmanship to every detail. Built by Granger & Company, a soft, light-filled palette & beautiful finishes create a space that feels luxurious, yet instantly comfortable, with an open floor plan designed for easy everyday living & entertaining. White oak hardwoods flow throughout the bright main level, where a beautiful kitchen features quartz counters, custom cabinetry, rich tile work, Café appliance package, & generous space for dining. The living room is finished with a gas fireplace & built-in speakers, with a built-in bar with beverage fridge that makes entertaining effortless. Just beyond, step outside to a sunny, fully fenced yard with incredible space to entertain, garden, unwind, & enjoy the outdoors. Upstairs, hardwoods continue into 2 vaulted ensuite bedrooms. The serene primary features a walk-in closet with organizers, beautifully tiled arched shower, & private deck for morning coffee or a quiet end to the day. A wide, flat driveway offers 2 generous parking spaces, with additional side-yard storage. Set along the peaceful, tree lined streets of the Highlands, just moments from Downtown Kirkland’s waterfront, parks, dining, & shops. A fresh take on new construction that feels considered, comfortable, & distinctly its own.
| Elementary School | Middle School | High School |
|---|---|---|
| Peter Kirk Elementary | Kirkland Middle | Lake Wash High |
| Price History | |
|---|---|
| 9/17/2026 | Listed $1,088,000 |
General Features
| Living Area | 1311 |
|---|---|
| Sewer | Sewer Connected |
| Heating | 90%+ High Efficiency,Ductless,Heat Pump |
| Cooling | 90%+ High Efficiency,Ductless,Heat Pump |
| Possession | Closing |
| Roof | Composition,Metal |
| Appliances | Dishwasher,Disposal,Refrigerator,Stove(s)/Range(s),Tankless Water Heater |
| HOA Fee | 247 |
| Association Fee Includes | Common Area Maintenance |
| Security Features | Fully Fenced |
| Year Built | 2026 |
| View | Lake,Territorial |
| Topography | Level |
| Levels | Two |
| Property Subtype | Single Family Residence |
| Tax Year | 2026 |
| Community Features | CCRs |
| Assoc Fee Paid Per | Annually |
| County | King |
| New Construction | Yes |
| Property Type | Residential |
| HOA | Yes |
| Attached Garage | No |
| Subdivision Name | Highlands |
| Full Baths | 1 |
| Special Listing Conditions | None |
| Status | Active |
| Directions | GPS Friendly. |
| High School | Lake Wash High |
| City | Kirkland |
| Entry Location | Main |
| Senior Community Y/N | No |
| High School District | Lake Washington |
| MLS Area | 560 - Kirkland/Bridle Trails |
| Lot Size Units | Square Feet |
| Lot Size Square Feet | 2457 |
| Carport Y/N | No |
| Listing Terms | Cash,Conventional |
| Elementary School | Peter Kirk Elementary |
| Land Lease Y/N | No |
| Tax Annual Amount | 1 |
| Middle/Junior High School | Kirkland Middle |
| Property Condition | Very Good |
| Public Remarks | Warm,inviting,& thoughtfully designed,this new construction Highlands home brings character & craftsmanship to every detail. Built by Granger & Company,a soft,light-filled palette & beautiful finishe |
| Structure Type | House |
| Building Area Units | Square Feet |
| Builder Name | Granger and Company |
| Standard Status | Active |
| Water Company | City of Kirkland |
| Property Style | 12 - 2 Story |
| NWM_ShowMapLink | Yes |
Interior Features
| Interior Amenities | Bath Off Primary,Dbl Pane/Storm Window,Dining Room,Fireplace,Sprinkler System,Vaulted Ceiling(s),Walk-In Closet(s),Water Heater,Wet Bar,Wine/Beverage Refrigerator |
|---|---|
| Basement | None |
| Flooring | Ceramic Tile,Hardwood |
| Total Fireplaces | 1 |
| Fireplace Features | Gas |
| Air Conditioning Y/N | Yes |
| Heating Y/N | Yes |
| Fireplace Y/N | Yes |
| Half Baths | 1 |
| 3/4 Baths | 1 |
| Total Bedrooms | 2 |
| Total Baths | 3 |
| Water Heater Type | Tankless |
| Water Heater Location | Closet |
| Fireplaces Main | 1 |
| Power Production Type | Electric,Natural Gas |
| Baths Three Quarter Upper | 1 |
| Bedrooms Upper | 2 |
| Baths Half Main | 1 |
| Baths Full Upper | 1 |
| Bathrooms | 2.25 |
Exterior Features
| Exterior Amenities | Cement Planked,Wood |
|---|---|
| Parking Features | Driveway,Off Street |
| Lot Features | Paved |
| Water Source | Public |
| Total Parking | 2 |
| Inclusions | Dishwasher(s),Garbage Disposal,Refrigerator(s),Stove(s)/Range(s) |
| Foundation Details | Poured Concrete |
| Building Area Total | 1311 |
| Lot Size Acres | 0.0564 |
| Waterfront Y/N | No |
| Irrigation Water Rights Y/N | No |
| Site Features | Cable TV,Deck,Fenced-Fully,Gas Available,High Speed Internet,Patio |
| Parking Uncovered Total | 2 |
Amenities
- Foreclosure
- Views
- Short Sale
- New Construction
- Adult 55+
- Lease To Own
- No HOA Fees
- Furnished
- Primary On Main
- Air Conditioning
- Seller Finance
- Green
- Fixer Upper
- Horse
- Golf
- Fireplace
- Deck
- Garage
- Basement
- Pool
Property vs Single Family Average in 98033
Price
Year Built
In The Neighborhood
Open House
Kirkland
$ 999,000
- Type
- Single Family | Active
- Size
- 1,310 SqFt
- Rooms
- 3 Beds + 2 Baths
 Listed by: Redfin
Open House
Kirkland
$ 1,575,000
- Type
- Single Family | Active
- Size
- 2,020 SqFt
- Rooms
- 4 Beds + 2.5 Baths
Listed by: RE/MAX Northwest
Open House
Kirkland
$ 2,699,000
- Type
- Single Family | Active
- Size
- 3,847 SqFt
- Rooms
- 4 Beds + 4 Baths
Listed by: Champions Real Estate
Open House
Renton
$ 600,000
- Type
- Single Family | Active
- Size
- 1,610 SqFt
- Rooms
- 3 Beds + 2.5 Baths
Listed by: COMPASS
Open House
Kirkland
$ 1,550,000
- Type
- Single Family | Active
- Size
- 2,891 SqFt
- Rooms
- 4 Beds + 3.5 Baths
Listed by: DBW Private Brokerage LLC
Open House
Renton
$ 550,000
- Type
- Single Family | Active
- Size
- 1,040 SqFt
- Rooms
- 3 Beds + 2 Baths
Listed by: Windermere RE/Capitol Hill,Inc
Open House
Renton
$ 1,250,000
- Type
- Single Family | Active
- Size
- 3,030 SqFt
- Rooms
- 4 Beds + 3.5 Baths
Listed by: Lake & Company
Open House
Kirkland
$ 1,050,950
- Type
- Single Family | Active
- Size
- 1,367 SqFt
- Rooms
- 2 Beds + 2.5 Baths
Listed by: Windermere Real Estate Co.
Open House
Kirkland
$ 996,950
- Type
- Single Family | Active
- Size
- 1,347 SqFt
- Rooms
- 2 Beds + 2.5 Baths
Listed by: Windermere Real Estate Co.
Renton
$ 995,000
- Type
- Single Family | Active
- Size
- 2,100 SqFt
- Rooms
- 5 Beds + 2.5 Baths
Listed by: John L. Scott, Inc.
Open House
Kirkland
$ 1,095,000
- Type
- Single Family | Active
- Size
- 1,309 SqFt
- Rooms
- 2 Beds + 2.5 Baths
Listed by: Gillis Real Estate LLC
Views
Renton
$ 665,000
- Type
- Single Family | Active
- Size
- 1,760 SqFt
- Rooms
- 3 Beds + 2.5 Baths
Listed by: Windermere Real Estate/PSR Inc
