
Open House Sat, Sep 19th 02:00 PM - 04:00 PM - Views
Address
16319 Main View Lane Ne, Duvall, WA
Price
$ 789,000
Property Attributes
- ID#2574836
- TypeSingle Family
- CountyKING
- CityDuvall
- AreaJuanita-Woodinville
- NeighborhoodDuvall In Town
- Zip98019
- Style3 Story
- Year Built2018
- Taxes$ 8559
- Price$ 789,000
- Bedrooms4
- Full Bathrooms3
- Half Bathrooms1
- Sqr Footage2316
- Lot Size0.0503 Acres
Data Source:
Northwest Multiple Listing Service (NWMLS)
Property Description
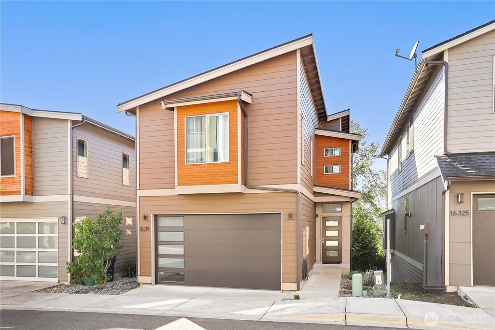
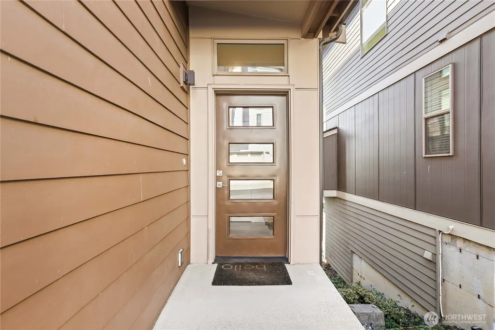
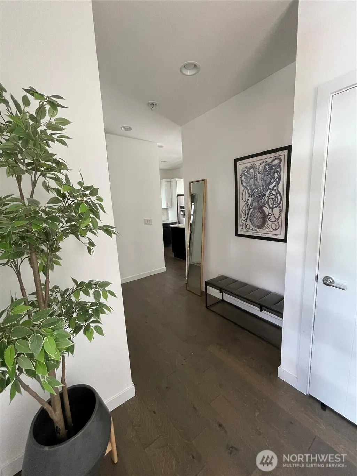
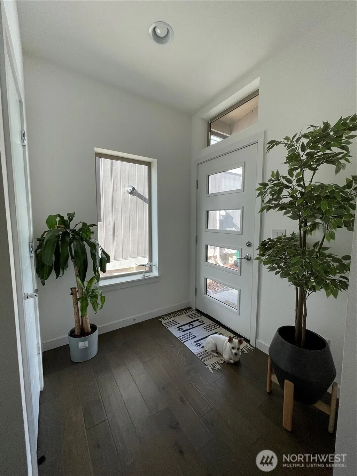
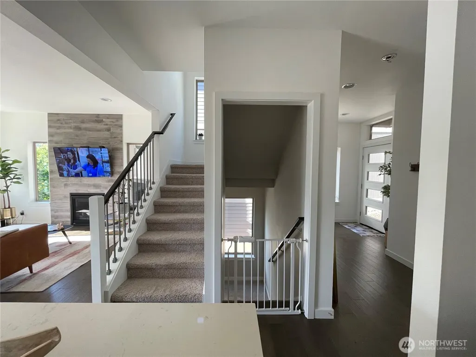
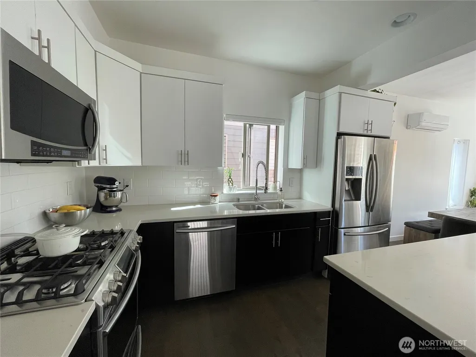
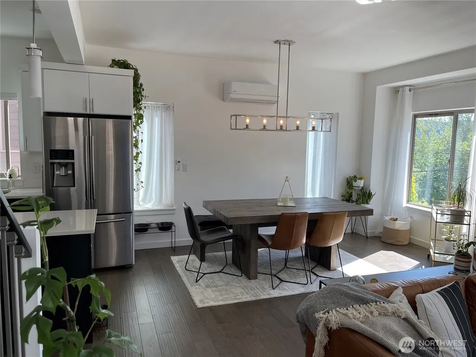
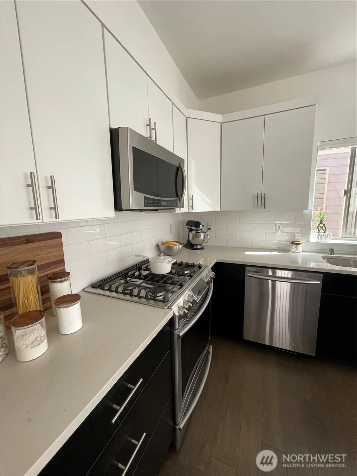
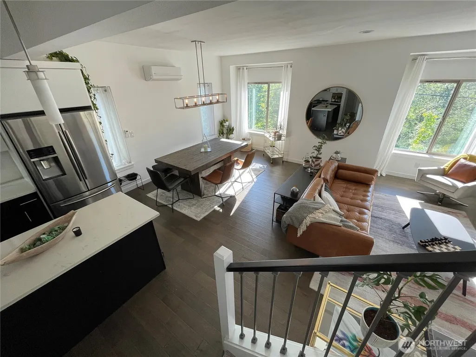
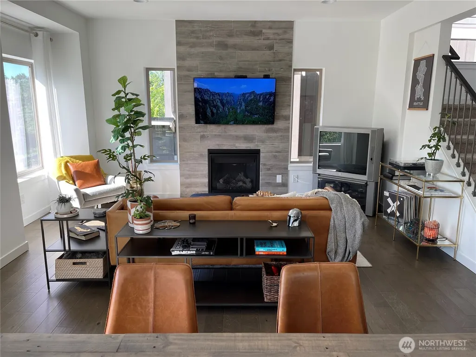
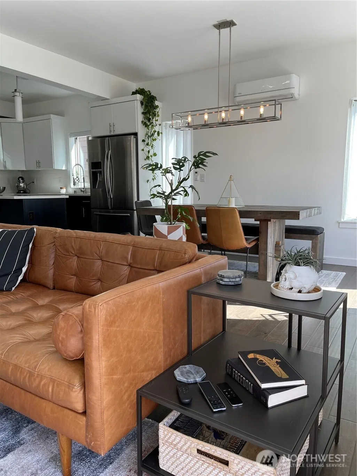
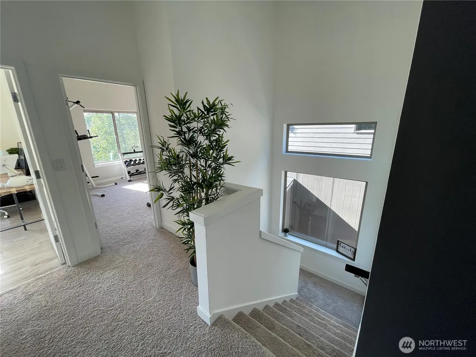
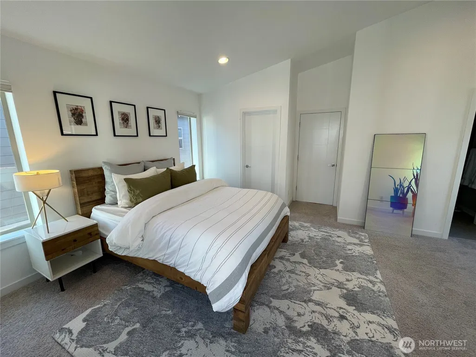
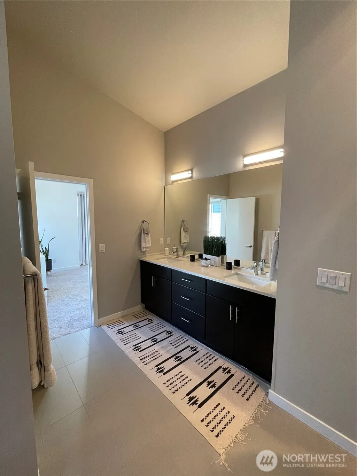
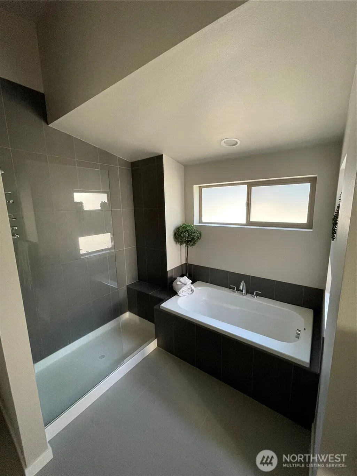
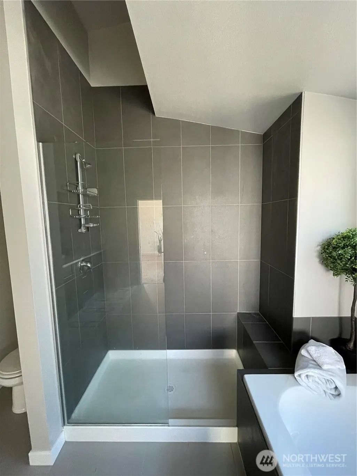
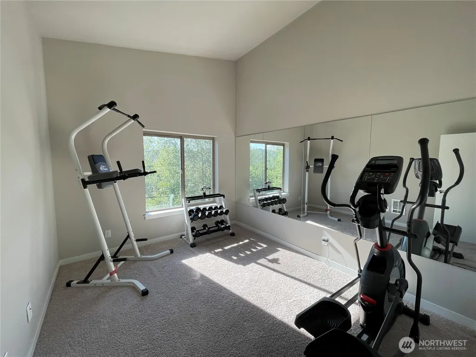
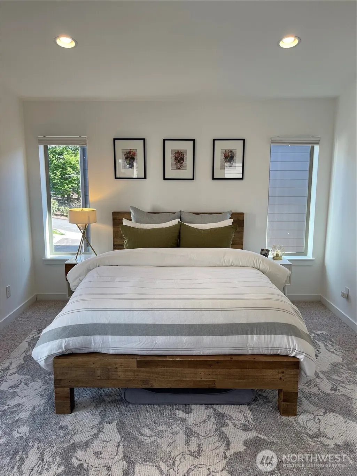
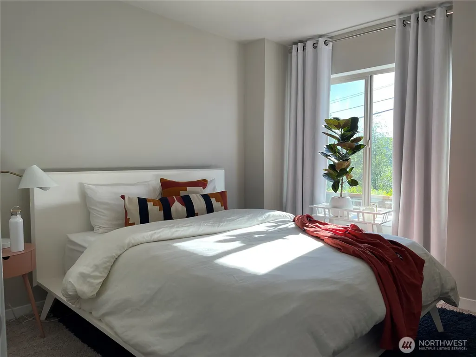
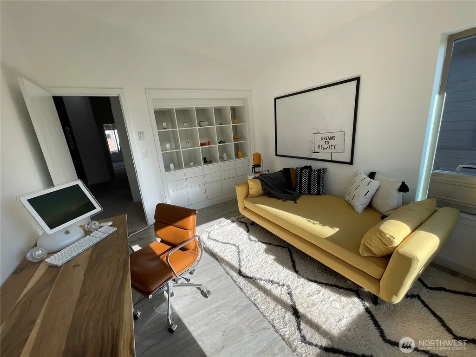
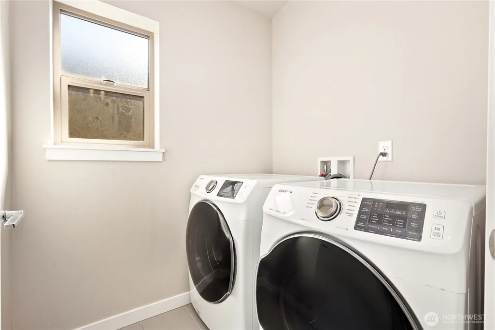
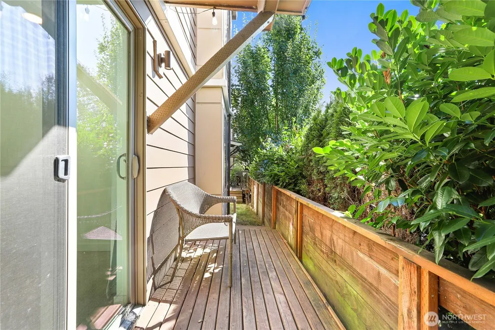
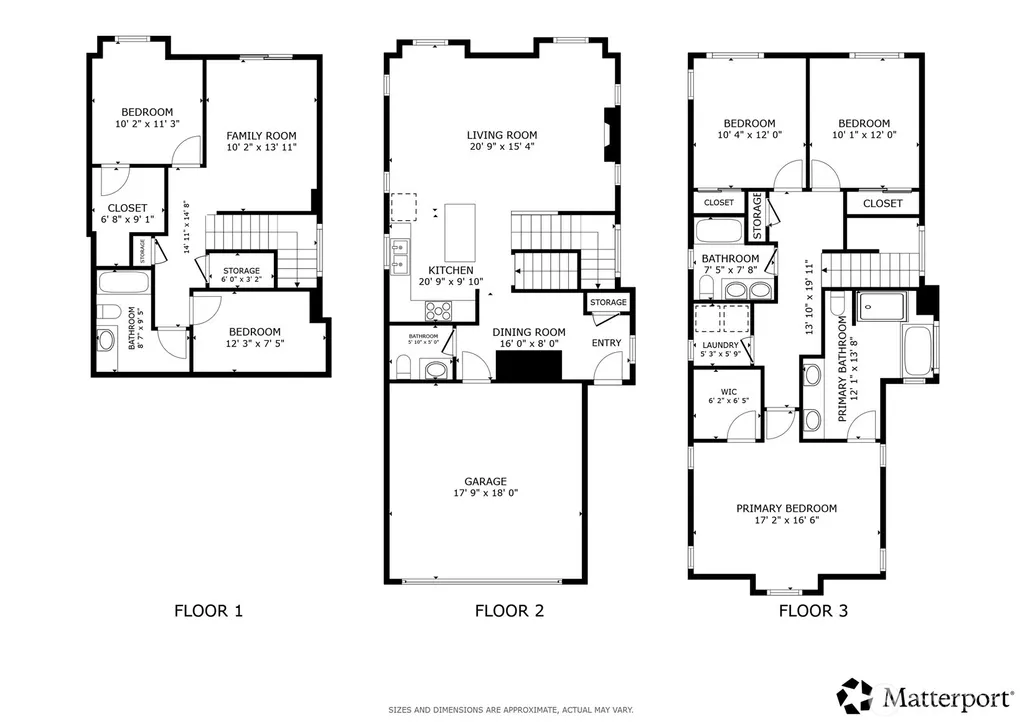
BEST PRICE IN DUVALL! You must see this beautiful, stand-alone home offering stylish modern living, a low-maintenance yard, and an exceptional location. Thoughtfully designed with an open-concept floor plan, soaring 9-foot ceilings, beautiful hardwood floors, fresh paint, and new carpet throughout. The inviting living room seamlessly flows into the dining area and modern kitchen, featuring custom cabinetry, quartz countertops, stainless steel appliances, and a gas cooktop. The well-designed floor plan offers 4 bedrooms and 4 bathrooms, providing plenty of space and flexibility. The spacious primary suite features a walk-in closet and a luxurious 5-piece ensuite with double vanity, soaking tub, and a large, sleek tile shower. The conveniently located upper-level laundry room adds to the home's functionality. The lower level offers a generous family room plus a bedroom/office with a full bathroom and closet for additional storage, along with access to the outdoor patio. The fully finished 2-car garage includes built-in storage and provides convenient entry directly to the main level. Enjoy year-round comfort with a brand new multi-zone mini-split heating and A/C systems. Ideally located just steps from the farmers market, park-and-ride, Snoqualmie Valley Trail for cycling and walking, and a dog park directly across the street. Convenient MSFT shuttle access. Pre-inspected and move-in ready!
| Elementary School | Middle School | High School |
|---|---|---|
| Buyer To Verify Elementary School | Buyer To Verify Middle School | Buyer To Verify High School |
| Price History | |
|---|---|
| 9/18/2026 | Listed $789,000 |
General Features
| Living Area | 2316 |
|---|---|
| Sewer | Sewer Connected |
| Heating | Ductless |
| Cooling | Ductless |
| Possession | Closing |
| Roof | Composition |
| Appliances | Dishwasher,Disposal,Dryer,Refrigerator,Stove(s)/Range(s),Washer |
| HOA Fee | 85 |
| Association Fee Includes | Common Area Maintenance,Road Maintenance |
| Security Features | Partially Fenced |
| Year Built | 2018 |
| View | Territorial |
| Topography | Level |
| Property Subtype | Single Family Residence |
| Tax Year | 2026 |
| Community Features | CCRs |
| Assoc Fee Paid Per | Monthly |
| County | King |
| New Construction | No |
| Property Type | Residential |
| HOA | Yes |
| Attached Garage | Yes |
| Subdivision Name | Duvall In Town |
| Facing Direction | East |
| Garage Y/N | Yes |
| Full Baths | 3 |
| Special Listing Conditions | None |
| Status | Active |
| Directions | From Downtown Duvall Main Street take right on NE Cherry Valley Road,turn right on NE Allen Street. Then first left on Main View Lane. |
| High School | Buyer To Verify |
| City | Duvall |
| Entry Location | Main |
| Senior Community Y/N | No |
| High School District | Riverview |
| MLS Area | 600 - Juanita/Woodinville |
| Lot Size Units | Square Feet |
| Lot Size Square Feet | 2192 |
| Carport Y/N | No |
| Listing Terms | Cash,Conventional |
| Elementary School | Buyer To Verify |
| Land Lease Y/N | No |
| Tax Annual Amount | 8559 |
| Middle/Junior High School | Buyer To Verify |
| Public Remarks | BEST PRICE IN DUVALL! You must see this beautiful,stand-alone home offering stylish modern living,a low-maintenance yard,and an exceptional location. Thoughtfully designed with an open-concept floor |
| Virtual Tour | https://my.matterport.com/show/?m=DwBnMyVe43v&mls=1&play=1&ts=1 |
| Structure Type | House |
| Building Area Units | Square Feet |
| Builder Name | ACD Development |
| Standard Status | Active |
| Water Company | City of Duvall |
| Property Style | 25 - 3 Story |
| NWM_ShowMapLink | Yes |
Interior Features
| Interior Amenities | Bath Off Primary,Dbl Pane/Storm Window,Dining Room,Fireplace,High Tech Cabling,Walk-In Closet(s),Water Heater |
|---|---|
| Basement | Finished |
| Flooring | Ceramic Tile,Hardwood,Carpet |
| Total Fireplaces | 1 |
| Fireplace Features | Gas |
| Air Conditioning Y/N | Yes |
| Heating Y/N | Yes |
| Fireplace Y/N | Yes |
| Half Baths | 1 |
| Total Bedrooms | 4 |
| Total Baths | 4 |
| Water Heater Type | Tankless |
| Water Heater Location | Garage |
| Fireplaces Main | 1 |
| Power Production Type | Electric,Natural Gas |
| Bedrooms Lower | 1 |
| Bedrooms Upper | 3 |
| Baths Half Main | 1 |
| Baths Full Upper | 2 |
| Baths Full Lower | 1 |
| Bathrooms | 3.5 |
Exterior Features
| Exterior Amenities | Cement Planked |
|---|---|
| Parking Features | Attached Garage |
| Lot Features | Paved,Sidewalk |
| Water Source | Public |
| Total Parking | 2 |
| Inclusions | Dishwasher(s),Dryer(s),Garbage Disposal,Refrigerator(s),Stove(s)/Range(s),Washer(s) |
| Foundation Details | Poured Concrete |
| Building Area Total | 2316 |
| Lot Size Acres | 0.0503 |
| Waterfront Y/N | No |
| Covered Spaces | 2 |
| Irrigation Water Rights Y/N | No |
| Site Features | Cable TV,Fenced-Partially,Gas Available,High Speed Internet |
Amenities
- Foreclosure
- Views
- Short Sale
- New Construction
- Adult 55+
- Lease To Own
- No HOA Fees
- Furnished
- Primary On Main
- Air Conditioning
- Seller Finance
- Green
- Fixer Upper
- Horse
- Golf
- Fireplace
- Deck
- Garage
- Basement
- Pool
Property vs Single Family Average in 98019
Price
Taxes
Year Built
In The Neighborhood
Views
Duvall
$ 1,125,000
- Type
- Single Family | Active
- Size
- 2,720 SqFt
- Rooms
- 4 Beds + 3.5 Baths
 Listed by: Keller Williams Rlty Bellevue
Open House
Duvall
$ 859,000
- Type
- Single Family | Active
- Size
- 2,660 SqFt
- Rooms
- 4 Beds + 2.5 Baths
Listed by: John L. Scott Woodinville
Waterfront
Duvall
$ 750,000
- Type
- Single Family | Active
- Size
- 1,020 SqFt
- Rooms
- 1 Beds + 1 Baths
Listed by: Ballpark Realty
